Lavonia Carnegie Library

Why it's listed
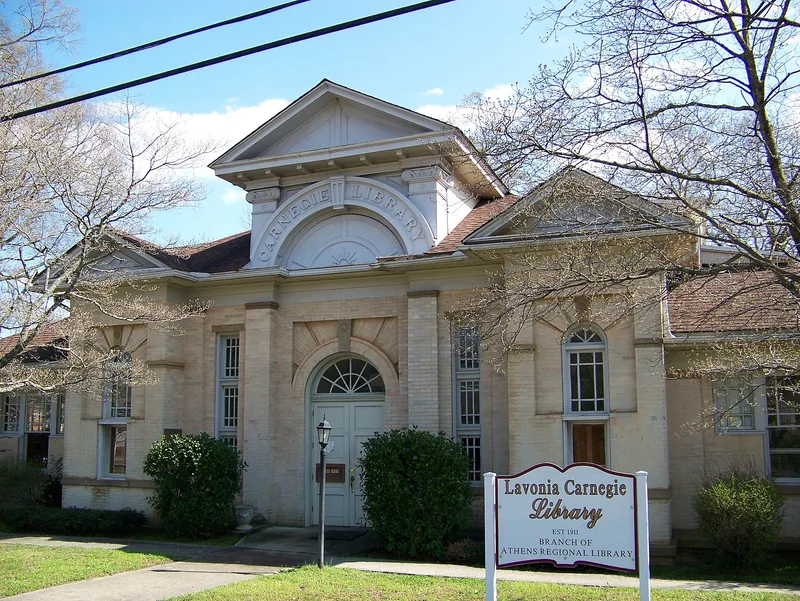
Built in 1911, this one-story yellow brick library sits on a 0.24 acre lot beside school property at a curve where Vickery Street becomes Hartwell Road, making it a focal point at the street's end. Its Renaissance Revival design includes a multi-level roofline, three pediments, a central semicircular arch with a sun motif, Ionic-type pilasters, fanlights and radiating brickwork. The library grew from a 1904 Woman's Club book circulation effort. In 1909 the club petitioned Andrew Carnegie and town officials for a building. Carnegie offered $5,000 if the town council gave $500 a year for ten years for books and maintenance. The land was donated by R. T. Poole. The city ran the library until 1974, when it became a branch of the Athens Regional Library. A 1979 renovation added a rear wing and kept the original character. The building is considered significant for its architecture, as one of only 20 Carnegie libraries in Georgia, and as an early cultural amenity in a small town.
Significance in brief: The nomination argues it is a major institutional building and the only library in the Lavonia multiple resource area, with high-style design more elaborate than other small-town Carnegie libraries in Georgia. It is also one of only 20 Carnegie libraries in Georgia. It served as a major cultural and educational institution in early 20th century Lavonia.
Machine-generated summary. This summary was generated by a language model from the official nomination document and has not been reviewed line by line by an editor. It may contain errors. Check the source document before relying on any detail. Source: nomination document (PDF) · National Archives catalog entry. NRHP reference 83000211, listed September 1, 1983. Summary generated October 2026 (model claude-sonnet-5-5, prompt v1.0-2026-10-29, confidence high).
Key facts
| Address | Hartwell Rd., Lavonia |
|---|---|
| County | Franklin County |
| Listed | September 1, 1983 |
| Reference number | 83000211 |
| Resource type | Building |
| Architect / builder | Based on standard plans of the Carnegie Foundation |
| Architectural style | Renaissance Revival |
| Areas of significance | Architecture, Social History |
| Level of significance | Local |
| Status (as stated in the nomination) | In good condition and still used as a library; rehabilitated in 1979 with a rear wing added. |
| Acreage | 0.9 |
| Coordinates | 34.43473, -83.10382 (NPS GIS) |
What listing means for this property
For a publicly owned building or structure, listing mainly matters when federal funds, permits or licences are involved: projects then go through Section 106 review so effects on the property are considered. Listing also strengthens applications for preservation grants and, for leased income-producing uses, can enable the federal rehabilitation tax credit.
General information, not legal or tax advice. Rules change; confirm with your State Historic Preservation Office or a qualified adviser.
Sources and further reading
- National Park Service, National Register of Historic Places database (snapshot May 2026), reference 83000211.
- Nomination form (PDF, National Archives) — catalog entry
- Wikipedia article (used for cross-checking only; text not reproduced here)
- Wikidata Q43079647
- This listing as JSON
Last updated October 2026. Found an error? See the editorial policy for how to report it.