Cowdry, William D., Plantation

Why it's listed
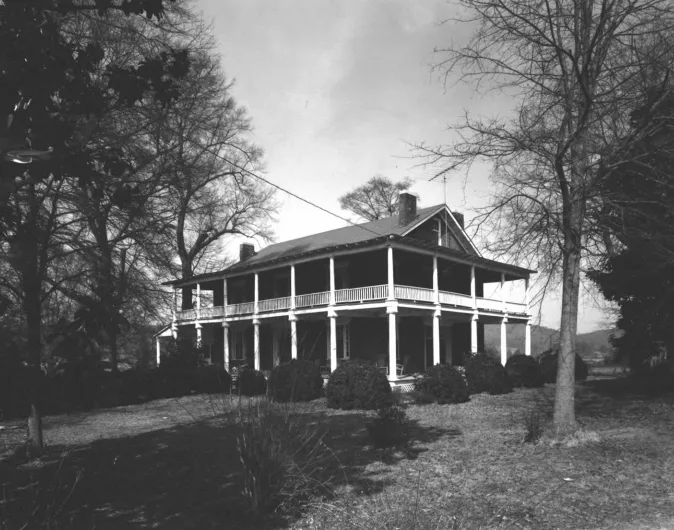
Built around 1840 by William D. Cowdry, this two-story Federal-style plantation house sits on a gentle slope on Rome Road in Cave Spring, Georgia. It is made of load-bearing handmade brick with timber framing, stone lintels and wood cornices. The three-bay front has central doorways on both floors with side lights and transom lights, and a two-tier porch added in 1920 wraps the front and side. Inside, a central stair hall divides four rooms on each floor, and the plan is essentially unaltered. Large trees, shrubbery and a lawn surround the house, which is bordered by cleared floodplain fields. The house was listed for its architecture, which reflects a vernacular treatment of a builder's-guide design, and for its brickwork, uncommon in early-19th-century Georgia. It also represents early plantation settlement after the land opened to white settlement in 1832. Cowdry took in girls attending local academies as boarders, served as a trustee of Hearn Academy and pastored the Cave Spring Baptist Church.
Significance in brief: The nomination calls it one of the finest Federal-style plantation houses in the Cave Spring multiple-resource area, with vernacular detailing and unusual early brickwork that remains largely unaltered. It is also cited for its rural landscape setting, its role as an early plantation, and its use as a boarding house for girls attending local academies. Cowdry was a trustee of Hearn Academy and third pastor of the Cave Spring Baptist Church.
Machine-generated summary. This summary was generated by a language model from the official nomination document and has not been reviewed line by line by an editor. It may contain errors. Check the source document before relying on any detail. Source: nomination document (PDF) · National Archives catalog entry. NRHP reference 80001039, listed June 19, 1980. Summary generated October 2026 (model claude-sonnet-5-5, prompt v1.0-2026-10-29, confidence medium).
Key facts
| Address | Rome Rd., Cave Spring |
|---|---|
| County | Floyd County |
| Listed | June 19, 1980 |
| Reference number | 80001039 |
| Resource type | Building |
| Architect / builder | William D. Cowdry |
| Architectural style | Federal |
| Areas of significance | Exploration/Settlement, Architecture, Agriculture |
| Level of significance | State |
| Status (as stated in the nomination) | Described as in good condition and essentially unaltered inside; current use is residence and agriculture. |
| Acreage | 52 |
| Coordinates | 34.11676, -85.33566 (NPS GIS) |
What listing means for this property
National Register listing is honorary for a privately owned home: it does not by itself restrict what an owner may do with their own money, and it does not require public access. Restrictions come from local landmark or historic-district ordinances, which are separate (how they differ).
Owner-occupied houses are not eligible for the 20% federal rehabilitation tax credit, which applies to income-producing buildings, but many states offer credits for homeowners. Listing also opens the door to preservation easements and to buying a plaque. Start with what listing means for homeowners, renovating a listed house and selling one.
General information, not legal or tax advice. Rules change; confirm with your State Historic Preservation Office or a qualified adviser.
Sources and further reading
- National Park Service, National Register of Historic Places database (snapshot May 2026), reference 80001039.
- Nomination form (PDF, National Archives) — catalog entry
- Wikidata Q106999612
- This listing as JSON
Last updated October 2026. Found an error? See the editorial policy for how to report it.