Guyton Historic District

Why it's listed
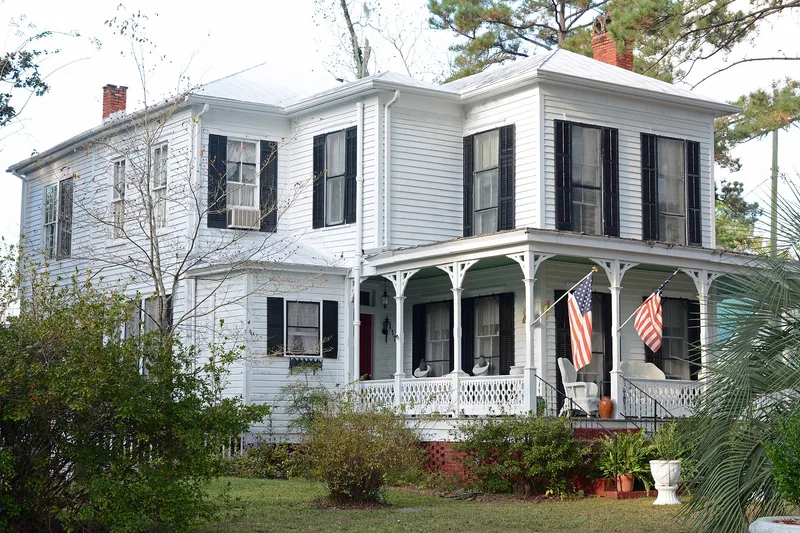
Guyton is a small rural town in Effingham County, Georgia, and its historic core is protected as a district of about 250 acres. The town was platted in 1838 as Whitesville on land from the estate of Zachariah White, with a plat drawn by county surveyor Zarah Powers. That plan anticipated the Central of Georgia railroad, which arrived in 1840, and set aside a central corridor for the tracks. The district follows the 1888 city limits and includes a small brick business district, large Victorian-era houses along Central Boulevard, modest cottages, churches, schools and corner stores, all set among open land. The buildings are vernacular, built by carpenter-builders, and show styles from Greek Revival to Craftsman. The town sits on a sandy plateau surrounded by swampy ground. Its rail service and distance from the coast made it a commuter suburb and seasonal home for Savannah businessmen, planters and railroad officials. The depot and tracks are gone, but the street grid and open character remain.
Significance in brief: The district is a well-preserved rural community that grew along the Central of Georgia railroad in the nineteenth and early twentieth centuries. It reflects a planned gridiron layout drawn in anticipation of the railroad, vernacular architecture in many popular styles, and a landscape of open space on a sandy plateau. It also served as a commuter suburb and seasonal retreat for Savannah businessmen.
Machine-generated summary. This summary was generated by a language model from the official nomination document and has not been reviewed line by line by an editor. It may contain errors. Check the source document before relying on any detail. Source: nomination document (PDF) · National Archives catalog entry. NRHP reference 82002408, listed September 30, 1982. Summary generated October 2026 (model claude-sonnet-5-5, prompt v1.0-2026-10-29, confidence high).
Key facts
| Address | Bounded by city limits on the E, S, and W, and Alexander Ave., on the N, Guyton |
|---|---|
| County | Effingham County |
| Listed | September 30, 1982 |
| Reference number | 82002408 |
| Resource type | District |
| Architect / builder | Surveyor: Zarah Powers |
| Architectural style | Vernacular buildings in Greek Revival, Victorian Gothic, Victorian Eclectic, Italianate, Eastlake, Queen Anne, Neoclassical, Georgian, Colonial Revival and Craftsman/Bungalow styles |
| Criteria |
|
| Areas of significance | Community Planning and Development, Transportation, Exploration/Settlement, Architecture |
| Level of significance | Local |
| Status (as stated in the nomination) | Condition is listed as good and altered, on its original site. The railroad depot and tracks have been removed, and some non-contributing properties exist, mainly on the eastern and northern fringes. |
| Acreage | 250 |
| Coordinates | 32.33535, -81.39263 (NPS GIS) |
What listing means for this property
This is a historic district. Buildings within its boundary are either contributing (they add to the district's significance) or non-contributing. Owners of contributing income-producing buildings can claim the 20% federal rehabilitation tax credit; homeowners should look at state credits. National Register districts impose no design review by themselves; a local historic district ordinance, if one exists, does (the difference explained).
General information, not legal or tax advice. Rules change; confirm with your State Historic Preservation Office or a qualified adviser.
Sources and further reading
- National Park Service, National Register of Historic Places database (snapshot May 2026), reference 82002408.
- Nomination form (PDF, National Archives) — catalog entry
- Wikipedia article (used for cross-checking only; text not reproduced here)
- Wikidata Q28153665
- This listing as JSON
Last updated October 2026. Found an error? See the editorial policy for how to report it.