Statenville Consolidated School
Also known as: Echols County High School

Why it's listed
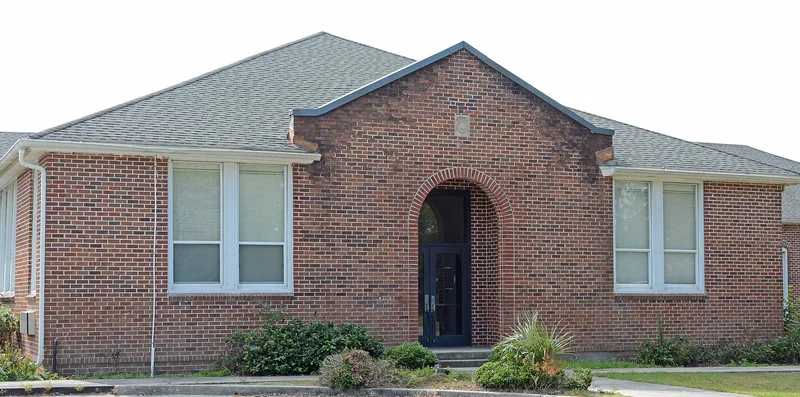
Statenville Consolidated School is a one-story red brick school in the small, unincorporated county seat of Statenville, in far south Georgia. Built in 1931 after the earlier wooden school burned in 1929, it was designed by Valdosta architect Lloyd Greer and reflects what a poor rural county could afford during the Depression. Its plan is a modern one-level central hall, with minimal ornament apart from a cartouche reading "SCS" over the entrance. Additions followed in 1935, 1936, 1938-1939 and 1948. The 1938-1939 addition was funded partly by a Public Works Administration matching grant, and it let the school take in the county's high school students, leading to its renaming as Echols County High School in 1940. The auditorium, opened in 1931, became the county's largest gathering place for entertainment and public meetings. The building remains in school use, though windows, doors and interiors have been updated to meet state codes.
Significance in brief: The school is significant in architecture as an affordable, one-level, no-frills school design by Lloyd Greer that marked a shift from the two-story brick schools of the 1920s. It is significant in education as the center of Echols County's school consolidation, aided by a Public Works Administration grant for the 1938-1939 addition. It is significant in social history because its 1931 auditorium became the county's largest public meeting space.
Machine-generated summary. This summary was generated by a language model from the official nomination document and has not been reviewed line by line by an editor. It may contain errors. Check the source document before relying on any detail. Source: nomination document (PDF) · National Archives catalog entry. NRHP reference 88000606, listed June 1, 1988. Summary generated October 2026 (model claude-sonnet-5-5, prompt v1.0-2026-10-29, confidence high).
Key facts
| Address | GA 94, Statenville |
|---|---|
| County | Echols County |
| Listed | June 1, 1988 |
| Reference number | 88000606 |
| Resource type | Building |
| Period of significance | 1931-1939 |
| Architect / builder | Lloyd Greer (1885-1952) |
| Architectural style | Late 19th and 20th Century Revivals / Late Gothic Revival / Collegiate Gothic |
| Criteria |
|
| Areas of significance | Education, Architecture, Social History |
| Level of significance | Local |
| Status (as stated in the nomination) | Still in use as the county high school; the auditorium is still used for many activities. Windows, doors and interior finishes have been altered. |
| Acreage | 4.4 |
| Coordinates | 30.70290, -83.02455 (NPS GIS) |
What listing means for this property
For a publicly owned building or structure, listing mainly matters when federal funds, permits or licences are involved: projects then go through Section 106 review so effects on the property are considered. Listing also strengthens applications for preservation grants and, for leased income-producing uses, can enable the federal rehabilitation tax credit.
General information, not legal or tax advice. Rules change; confirm with your State Historic Preservation Office or a qualified adviser.
Sources and further reading
- National Park Service, National Register of Historic Places database (snapshot May 2026), reference 88000606.
- Nomination form (PDF, National Archives) — catalog entry
- Wikipedia article (used for cross-checking only; text not reproduced here)
- Wikidata Q29093980
- This listing as JSON
Last updated October 2026. Found an error? See the editorial policy for how to report it.