Harrell, Jane Donalson, House

Why it's listed
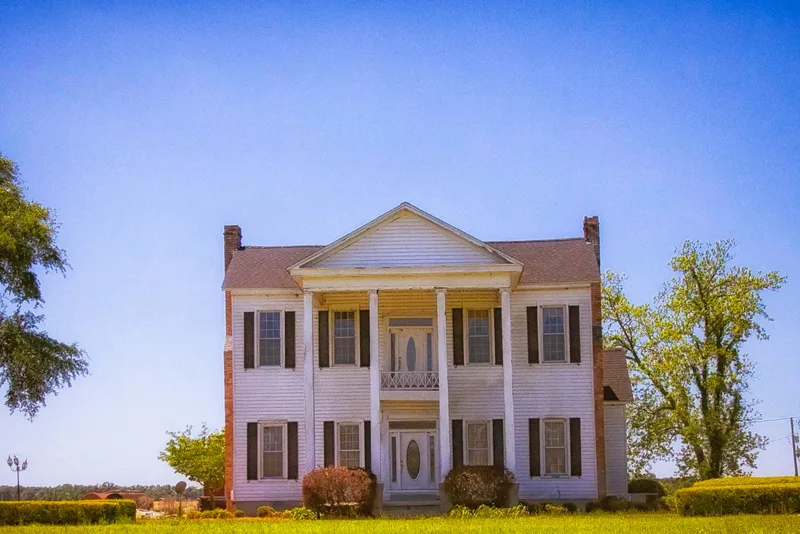
Built about 1855 southwest of Jakin, in Early County, Georgia, this two-story frame house follows the Plantation Plain form with Greek Revival touches, including a pedimented portico with four square columns, a trabeated front doorway and twelve-over-twelve windows. It sits on its original four-acre tract on flat riverbottom land still used for farming. Inside, hand-planed pine planks cover floors, ceilings and walls, and plaster or wallpaper was never applied. The house was the first built on its land lot after the 1820 land lottery opened the area to white settlement, and it became the center of a large cotton plantation. Jane Donalson Harrell received the land from her brother and kept it under her own name through a marriage contract, which was unusual in nineteenth-century Georgia. Later, a governess taught white and black children together in the house, and Dr. Augustus Shewmake ran a medical office and infirmary there. It remains one of the few antebellum buildings in the county.
Significance in brief: The house is a good example of the Plantation Plain type with Greek Revival detailing and is one of the few remaining antebellum structures in Early County. It was the first house on its land lot after the 1820 opening of the area to white settlement. It also housed a plantation school for white and black children and a doctor's office and infirmary, and was originally held by a woman independently of her husband's assets.
Machine-generated summary. This summary was generated by a language model from the official nomination document and has not been reviewed line by line by an editor. It may contain errors. Check the source document before relying on any detail. Source: nomination document (PDF) · National Archives catalog entry. NRHP reference 82002407, listed June 17, 1982. Summary generated October 2026 (model claude-sonnet-5-5, prompt v1.0-2026-10-29, confidence high).
Key facts
| Address | SR 1975 off U.S. 84, Jakin |
|---|---|
| County | Early County |
| Listed | June 17, 1982 |
| Reference number | 82002407 |
| Resource type | Building |
| Period of significance | Ca. 1855 |
| Architect / builder | Unknown |
| Architectural style | Plantation Plain with Greek Revival features |
| Criteria |
|
| Areas of significance | Education, Exploration/Settlement, Architecture, Social History |
| Level of significance | Local |
| Status (as stated in the nomination) | Described as in excellent condition; occupied as a private residence. Aluminum siding and late 1950s renovations are noted as not substantially affecting its integrity. |
| Acreage | 4 |
| Coordinates | 31.08379, -84.99623 (NPS GIS) |
What listing means for this property
National Register listing is honorary for a privately owned home: it does not by itself restrict what an owner may do with their own money, and it does not require public access. Restrictions come from local landmark or historic-district ordinances, which are separate (how they differ).
Owner-occupied houses are not eligible for the 20% federal rehabilitation tax credit, which applies to income-producing buildings, but many states offer credits for homeowners. Listing also opens the door to preservation easements and to buying a plaque. Start with what listing means for homeowners, renovating a listed house and selling one.
General information, not legal or tax advice. Rules change; confirm with your State Historic Preservation Office or a qualified adviser.
Sources and further reading
- National Park Service, National Register of Historic Places database (snapshot May 2026), reference 82002407.
- Nomination form (PDF, National Archives) — catalog entry
- Wikipedia article (used for cross-checking only; text not reproduced here)
- Wikidata Q55614924
- This listing as JSON
Last updated October 2026. Found an error? See the editorial policy for how to report it.