Bridge House
Also known as: Tift's Hall

Why it's listed
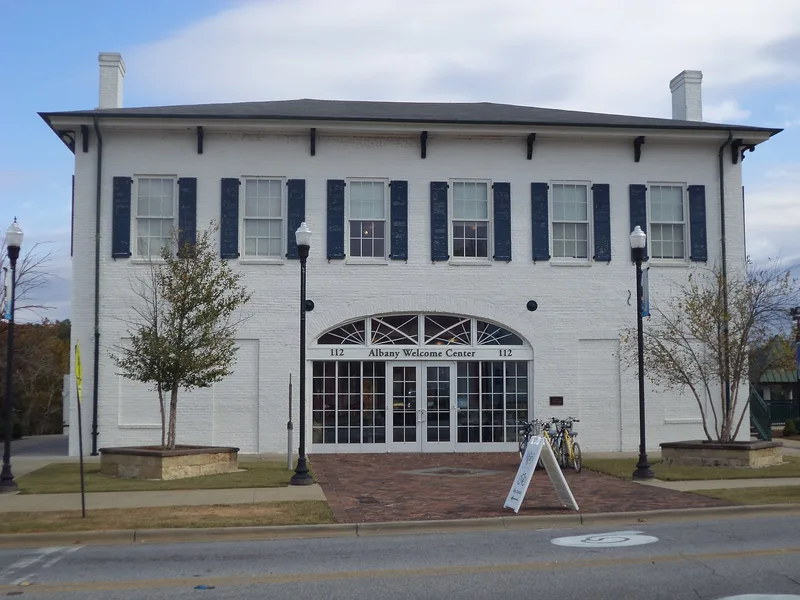
Built around 1857 by Colonel Nelson Tift at 112 North Front Street in Albany, Georgia, the Bridge House combined a toll station with a theater. A tunnel through the ground floor carried traffic from a bridge over the Flint River, which Tift had commissioned from bridge builder Horace King after county commissioners declined to build one. Tolls helped him recover his costs. Upstairs, Tift's Hall was a theater and ballroom with frescoed ceiling and proscenium painted by artists from New York, and it drew touring performers in the mid-1800s. During the Civil War, the nearby land became slaughter pens and the basement was used to brine meat for troops. The two-story building has symmetrical classical proportions, four chimneys and Italianate arched brackets under the eaves. Alterations include a rear brick warehouse, glassed-in tunnel and offices in the former theater. It is considered the only known surviving bridge house in Georgia, and an auto parts company has occupied it since 1916.
Significance in brief: The nomination argues it is the only known surviving bridge house in Georgia. It once served as an economic and social center of Albany, combining toll collection for bridge traffic on the ground floor with a theater and ballroom, Tift's Hall, upstairs. It also reflects the dispute over Albany's first bridge over the Flint River.
Machine-generated summary. This summary was generated by a language model from the official nomination document and has not been reviewed line by line by an editor. It may contain errors. Check the source document before relying on any detail. Source: nomination document (PDF) · National Archives catalog entry. NRHP reference 74000672, listed November 19, 1974. Summary generated October 2026 (model claude-sonnet-5-5, prompt v1.0-2026-10-29, confidence high).
Key facts
| Address | 112 N. Front St., Albany |
|---|---|
| County | Dougherty County |
| Listed | November 19, 1974 |
| Reference number | 74000672 |
| Resource type | Building |
| Period of significance | 19th Century (specific date 1857) |
| Architect / builder | Colonel Nelson Tift (builder); Horace King built the associated bridge |
| Architectural style | Classical-Italianate |
| Areas of significance | Transportation, Architecture, Performing Arts |
| Level of significance | Local |
| Status (as stated in the nomination) | Condition listed as good but altered; the building is used as the home office and sales and storage space of an auto parts company. |
| Acreage | 1 |
| Coordinates | 31.57788, -84.14886 (NPS GIS) |
What listing means for this property
For a publicly owned building or structure, listing mainly matters when federal funds, permits or licences are involved: projects then go through Section 106 review so effects on the property are considered. Listing also strengthens applications for preservation grants and, for leased income-producing uses, can enable the federal rehabilitation tax credit.
General information, not legal or tax advice. Rules change; confirm with your State Historic Preservation Office or a qualified adviser.
Sources and further reading
- National Park Service, National Register of Historic Places database (snapshot May 2026), reference 74000672.
- Nomination form (PDF, National Archives) — catalog entry
- Wikipedia article (used for cross-checking only; text not reproduced here)
- Wikidata Q16953681
- This listing as JSON
Last updated October 2026. Found an error? See the editorial policy for how to report it.