Hollberg Hotel
Also known as: The Veranda

Approximate location: the National Park Service places this pin arbitrarily within the property, not at a surveyed point (stated accuracy ±12 m).
Why it's listed
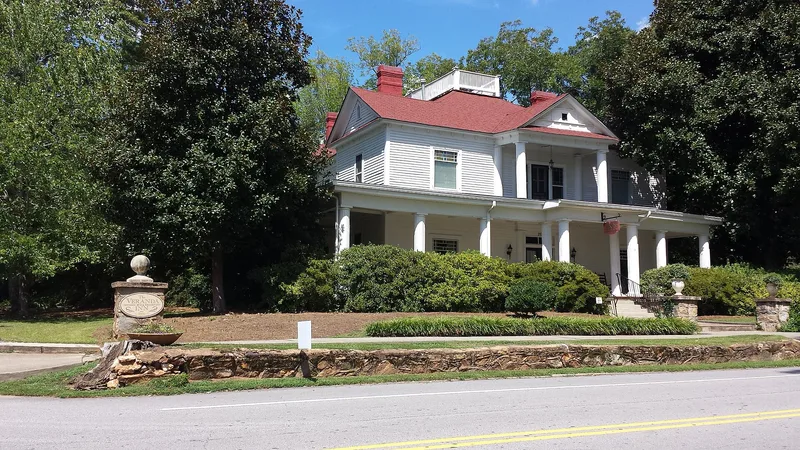
Built in 1907 at the corner of Seavy and Barnes Streets, this two-story frame hotel in Senoia was designed by its owner, C.F. Hollberg, and constructed by W.F. Cole of Atlanta. Neo-Classical features include the symmetrical floor plan and colonnaded porch, while the bay window and attic gables reflect Victorian design. Stained glass windows and pressed tin ceilings survive. It is the largest frame commercial building in Senoia, now used as a residence. The hotel opened as the town was growing with industry and a new railroad, which Hollberg helped secure by donating money and rallying citizens. It quickly took most of the town's hotel business, had its own water tank, and was among the first buildings with electricity in 1909. Guests included Georgia governors and Civil War veterans holding reunions. Hollberg also founded a mercantile business still operating, served as mayor for 18 years, and sat in the state legislature. The hotel was operated by the family into the 1940s.
Significance in brief: The nomination argues the hotel is significant for architecture, commerce and community development in Senoia. It combines Neo-Classical and Victorian elements and retains stained glass windows and pressed tin ceilings. It was the principal hotel during Senoia's early 1900s growth, and its owner helped bring another railroad to the town.
Machine-generated summary. This summary was generated by a language model from the official nomination document and has not been reviewed line by line by an editor. It may contain errors. Check the source document before relying on any detail. Source: nomination document (PDF) · National Archives catalog entry. NRHP reference 80001007, listed March 10, 1980. Summary generated October 2026 (model claude-sonnet-5-5, prompt v1.0-2026-10-29, confidence high).
Key facts
| Address | Seavy and Barnes Sts., Senoia |
|---|---|
| County | Coweta County |
| Listed | March 10, 1980 |
| Reference number | 80001007 |
| Resource type | Building |
| Period of significance | 1900- |
| Architect / builder | Designed by owner C.F. Hollberg; built by W.F. Cole of Atlanta (form's builder/architect line says Unknown) |
| Architectural style | Victorian and Neo-Classical influences |
| Areas of significance | Community Planning and Development, Commerce, Architecture |
| Level of significance | Local |
| Status (as stated in the nomination) | Described as in excellent condition and altered, with the ballustraded roof deck removed; used as a private residence and catering service. |
| Acreage | 0.9 |
| Within district | Senoia Historic District |
| Coordinates | 33.30133, -84.55305 (NPS GIS) |
What listing means for this property
For an income-producing building, listing (individually or as a contributing building in a district) is the gateway to the 20% federal rehabilitation tax credit on qualified rehabilitation costs, often stackable with state credits. Work claiming the credit must follow the Secretary of the Interior's Standards and be approved in advance.
Listing does not restrict a private owner acting without federal money or permits; where federal funding or licensing is involved, Section 106 review applies.
General information, not legal or tax advice. Rules change; confirm with your State Historic Preservation Office or a qualified adviser.
Sources and further reading
- National Park Service, National Register of Historic Places database (snapshot May 2026), reference 80001007.
- Nomination form (PDF, National Archives) — catalog entry
- Wikipedia article (used for cross-checking only; text not reproduced here)
- Wikidata Q16995663
- This listing as JSON
Last updated October 2026. Found an error? See the editorial policy for how to report it.