Henderson-Orr House

Why it's listed
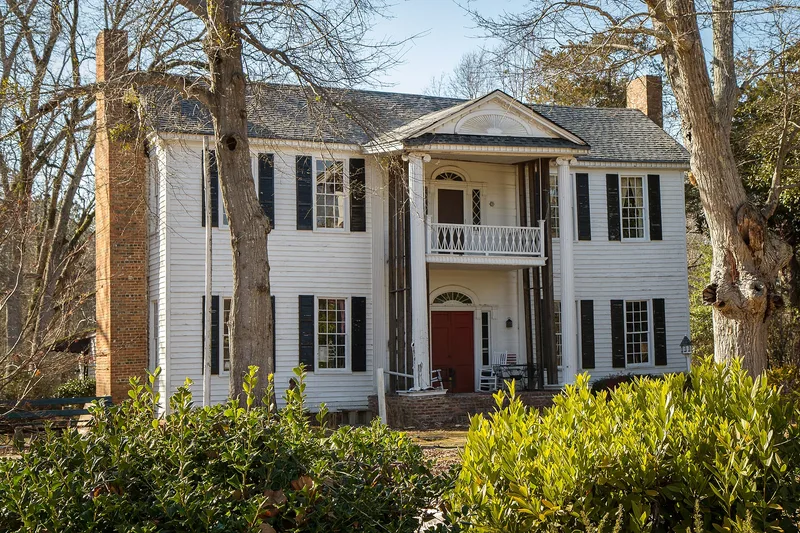
Near Stallings Crossroads in rural west Georgia, close to the Heard County line, stands a two-story, five-bay weatherboard house built in two stages. Henry Henderson built a one-story hall-parlor house around 1829, which now serves as the rear ell. In 1832 planter Phillip Orr bought the property and had a large Early Classical Revival I-house added, attributed to local master builder Collin Rogers. The front features a two-story portico with colossal Ionic columns, a sunburst in the pediment, Palladian-arched doorways with fanlights, and a balcony railing in a sheaves-of-wheat pattern. Inside, a central hall separates two parlors downstairs and two bedrooms above, with classical mantels. The house was listed for architecture. It is described as an outstanding rural example of its style and an intact I-house, and as one of few Georgia houses to survive from before 1832. It is the earliest known work attributed to Rogers. It remains a private home, while most of its farm outbuildings have disappeared.
Significance in brief: The nomination argues the house is an outstanding rural Georgia example of Early Classical Revival architecture and an excellent intact central-hall I-house. It is also one of very few Georgia houses surviving from before 1832. It is an early work of master builder Collin Rogers, whose signature Ionic capitals and sheaves-of-wheat balcony railing appear here.
Machine-generated summary. This summary was generated by a language model from the official nomination document and has not been reviewed line by line by an editor. It may contain errors. Check the source document before relying on any detail. Source: nomination document (PDF) · National Archives catalog entry. NRHP reference 00000562, listed June 2, 2000. Summary generated October 2026 (model claude-sonnet-5-5, prompt v1.0-2026-10-29, confidence high).
Key facts
| Address | Jct. of Thomas Powers Rd. and GA 34, Stallings Crossing |
|---|---|
| County | Coweta County |
| Listed | June 2, 2000 |
| Reference number | 00000562 |
| Resource type | Building |
| Period of significance | c.1829-1832 |
| Architect / builder | Collin Rogers (architect/builder) |
| Architectural style | Early Republic: Early Classical Revival |
| Criteria |
|
| Areas of significance | Architecture |
| Level of significance | State |
| Status (as stated in the nomination) | Still used as a single dwelling; few alterations since 1832, though most outbuildings are gone and former fields have reverted to forest. |
| Acreage | 14.5 |
| Coordinates | 33.33749, -84.98075 (NPS GIS) |
What listing means for this property
National Register listing is honorary for a privately owned home: it does not by itself restrict what an owner may do with their own money, and it does not require public access. Restrictions come from local landmark or historic-district ordinances, which are separate (how they differ).
Owner-occupied houses are not eligible for the 20% federal rehabilitation tax credit, which applies to income-producing buildings, but many states offer credits for homeowners. Listing also opens the door to preservation easements and to buying a plaque. Start with what listing means for homeowners, renovating a listed house and selling one.
General information, not legal or tax advice. Rules change; confirm with your State Historic Preservation Office or a qualified adviser.
Sources and further reading
- National Park Service, National Register of Historic Places database (snapshot May 2026), reference 00000562.
- Nomination form (PDF, National Archives) — catalog entry
- Wikidata Q134289372
- This listing as JSON
Last updated October 2026. Found an error? See the editorial policy for how to report it.