North Main Street Historic District

Why it's listed
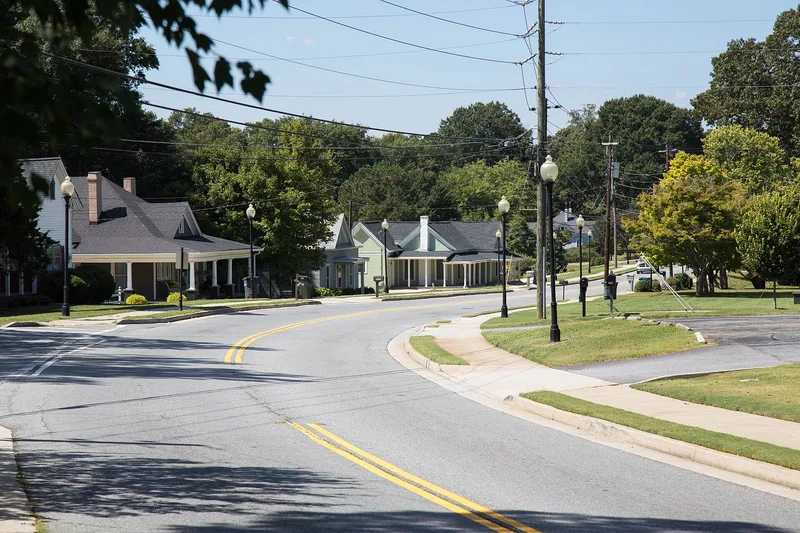
North Main Street in Kennesaw, Georgia, is lined with modestly scaled houses built from the mid-nineteenth century into the early twentieth century. The district covers about 27 acres and runs two-fifths of a mile northwest from Dallas Street. Most buildings are late-nineteenth-century Victorian cottages with hip or gable roofs, though styles range from plantation plain to neoclassical. A large two-story country-style house, the ca. 1896 Stanley-Lewis House, anchors the southeast end. It was the home of J.G. Lewis, the town banker, cotton-gin owner and mayor. A one-story Victorian farmhouse with outbuildings anchors the northwest end and represents the small-scale farming common in this part of Georgia. The street follows one of Kennesaw's main nineteenth-century wagon roads, largely along the old Peachtree Trail. Only one property, a small contemporary house, does not contribute to the district's historic character. The district was recognized as an intact example of residential street development in small northwest Georgia towns.
Significance in brief: The nomination presents it as an intact historic residential street that follows one of Kennesaw's principal nineteenth-century wagon roads, roughly the old Peachtree Trail. It includes a largely intact Victorian farmstead, the ca. 1896 Stanley-Lewis House, and a fine collection of modest country-town houses. Together they show how residential streets developed in small northwest Georgia towns.
Machine-generated summary. This summary was generated by a language model from the official nomination document and has not been reviewed line by line by an editor. It may contain errors. Check the source document before relying on any detail. Source: nomination document (PDF) · National Archives catalog entry. NRHP reference 80000999, listed March 20, 1980. Summary generated October 2026 (model claude-sonnet-5-5, prompt v1.0-2026-10-29, confidence medium).
Key facts
| Address | N. Main St., Kennesaw |
|---|---|
| County | Cobb County |
| Listed | March 20, 1980 |
| Reference number | 80000999 |
| Resource type | District |
| Architectural style | Modest houses ranging from plantation plain to neoclassical, mostly late-nineteenth-century Victorian cottages with hip and gable roofs |
| Areas of significance | Community Planning and Development, Transportation, Architecture |
| Level of significance | Local |
| Status (as stated in the nomination) | Only one non-contributing property is noted: a small contemporary house at 13 North Main Street. |
| Acreage | 27 |
| Coordinates | 34.02615, -84.62086 (NPS GIS) |
What listing means for this property
This is a historic district. Buildings within its boundary are either contributing (they add to the district's significance) or non-contributing. Owners of contributing income-producing buildings can claim the 20% federal rehabilitation tax credit; homeowners should look at state credits. National Register districts impose no design review by themselves; a local historic district ordinance, if one exists, does (the difference explained).
General information, not legal or tax advice. Rules change; confirm with your State Historic Preservation Office or a qualified adviser.
Sources and further reading
- National Park Service, National Register of Historic Places database (snapshot May 2026), reference 80000999.
- Nomination form (PDF, National Archives) — catalog entry
- Wikidata Q49532570
- This listing as JSON
Last updated October 2026. Found an error? See the editorial policy for how to report it.