Midway Presbyterian Church and Cemetery

Why it's listed
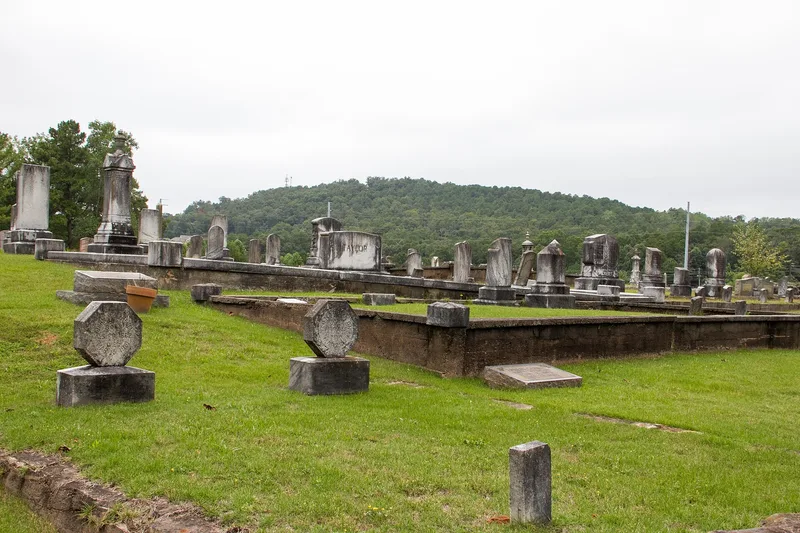
Midway Presbyterian Church is a small, rectangular, gable-roofed rural church in Powder Springs, Cobb County, Georgia, built in 1905 of concrete blocks fabricated on the premises. A heavy, Norman-arched entrance tower with a steeple marks the front, and the interior is laid out in the shape of a cross. Behind it lies a cemetery dating to the 1850s, holding about 850 burials in a flat, gridiron layout with modest monuments. The congregation was organized in 1850 in a state where Presbyterians made up only about five percent of churches. The present building replaced earlier frame structures and cost $2,300. Its concrete blocks, modern for rural Georgia in 1905, gave it an appearance resembling medieval Norman stonework. The only other known Georgia church of concrete block is in Fitzgerald. The church was listed for its architecture and for documenting a minority Protestant denomination in rural Georgia. The congregation remains active.
Significance in brief: The nomination argues the church is architecturally significant as the only known rural Georgia church built of concrete blocks, a material made on site that was unusual for rural churches of the period. It is also significant in religion as evidence of a Presbyterian congregation, a minority faith in rural Georgia, and the cemetery is a historic landscape feature tied to the congregation.
Machine-generated summary. This summary was generated by a language model from the official nomination document and has not been reviewed line by line by an editor. It may contain errors. Check the source document before relying on any detail. Source: nomination document (PDF) · National Archives catalog entry. NRHP reference 86003526, listed December 29, 1986. Summary generated October 2026 (model claude-sonnet-5-5, prompt v1.0-2026-10-29, confidence high).
Key facts
| Address | 4635 Dallas Hwy./GA 120 SW, Powder Springs |
|---|---|
| County | Cobb County |
| Listed | December 29, 1986 |
| Reference number | 86003526 |
| Resource type | Building |
| Period of significance | 1905 |
| Architect / builder | Unknown; concrete blocks created by W. J. Sheridan of Rockmart, slate roof cut by Mr. Davis of Rockmart, pews made by Charlie Byrd of Marietta |
| Architectural style | Norman-arched entrance tower; rural concrete-block church (no formal style classification stated) |
| Criteria |
|
| Areas of significance | Architecture, Religion |
| Level of significance | Local |
| Status (as stated in the nomination) | Occupied and in use as an active, expanding congregation; condition marked excellent but altered, with a 1961 interior remodeling, a 1950 west wing and a 1969 Fellowship Hall. |
| Acreage | 5 |
| Coordinates | 33.94382, -84.68756 (NPS GIS) |
What listing means for this property
Religious properties are listed for their architectural or historical significance, not their religious use. Listing is honorary and does not restrict the congregation's use of the building. The federal rehabilitation credit is generally unavailable unless part of the building is income-producing; some state programmes and preservation grants do cover religious buildings. Federal funding or permits trigger Section 106 review.
General information, not legal or tax advice. Rules change; confirm with your State Historic Preservation Office or a qualified adviser.
Sources and further reading
- National Park Service, National Register of Historic Places database (snapshot May 2026), reference 86003526.
- Nomination form (PDF, National Archives) — catalog entry
- Wikipedia article (used for cross-checking only; text not reproduced here)
- Wikidata Q14686718
- This listing as JSON
Last updated October 2026. Found an error? See the editorial policy for how to report it.