Clarkdale Historic District
Also known as: Clarkdale; Coats & Clark Thread Mill

Why it's listed
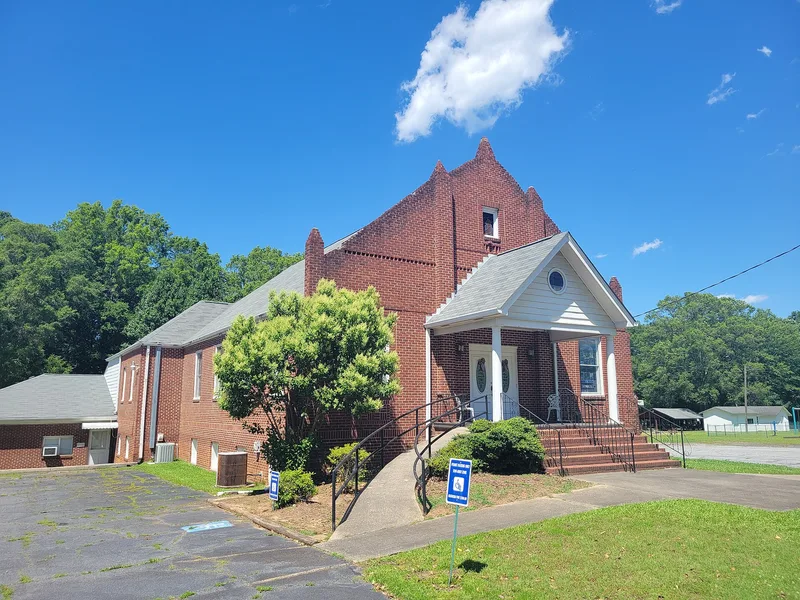
Clarkdale is a planned mill community in Cobb County, Georgia, built in the early 1930s when the Clark Thread Company moved its American thread-making operations from New Jersey. The district combines a three-story brick thread mill, completed in 1931, with its warehouse, boiler house, water tower and office, and a village of about 100 one-story wood-framed houses on curving, tree-lined streets. Houses, mostly single-family and duplex types, were built in 1931 and 1932 to a company master plan. The village also has a 1934 community center, an athletic field, 1935 garages, and a park with 1936 tennis courts and a pool site. The district was listed for its community planning, architecture, landscape architecture and industry. It is regarded as an intact example of the Southern company town and possibly one of the last planned industrial communities in Georgia. The mill has since been rehabilitated for new use.
Significance in brief: The nomination argues that Clarkdale is an intact early 20th-century example of a Georgia company town, with its mill, housing, and social and recreational facilities laid out under a master plan. It reflects community planning practices and contains notable industrial and domestic architecture in a landscaped setting. It is believed to be among the last such planned industrial communities developed in Georgia.
Machine-generated summary. This summary was generated by a language model from the official nomination document and has not been reviewed line by line by an editor. It may contain errors. Check the source document before relying on any detail. Source: nomination document (PDF) · National Archives catalog entry. NRHP reference 87002134, listed December 23, 1987. Summary generated October 2026 (model claude-sonnet-5-5, prompt v1.0-2026-10-29, confidence medium).
Key facts
| Address | Powder Springs-Austell Rd., Clarkdale |
|---|---|
| County | Cobb County |
| Listed | December 23, 1987 |
| Reference number | 87002134 |
| Resource type | District |
| Period of significance | 1931-1936 |
| Architect / builder | J. E. Sirrine Company (engineers); Fisk Carter (mill village builder); A. K. Adams (mill builder) |
| Architectural style | Late 19th-20th Century Revivals: Colonial, Tudor |
| Criteria |
|
| Areas of significance | Industry, Community Planning and Development, Landscape Architecture, Architecture |
| Level of significance | State |
| Status (as stated in the nomination) | The mill has been rehabilitated, with new interior subdivisions, an atrium and parking areas. The village houses remain in residential use, and some have been re-sided or altered. |
| Acreage | 91 |
| Coordinates | 33.82909, -84.65368 (NPS GIS) |
What listing means for this property
This is a historic district. Buildings within its boundary are either contributing (they add to the district's significance) or non-contributing. Owners of contributing income-producing buildings can claim the 20% federal rehabilitation tax credit; homeowners should look at state credits. National Register districts impose no design review by themselves; a local historic district ordinance, if one exists, does (the difference explained).
General information, not legal or tax advice. Rules change; confirm with your State Historic Preservation Office or a qualified adviser.
Sources and further reading
- National Park Service, National Register of Historic Places database (snapshot May 2026), reference 87002134.
- Nomination form (PDF, National Archives) — catalog entry
- Wikidata Q34927738
- This listing as JSON
Last updated October 2026. Found an error? See the editorial policy for how to report it.