Cheney, Andrew J., House
Also known as: Cheney-Newcomer House

Why it's listed
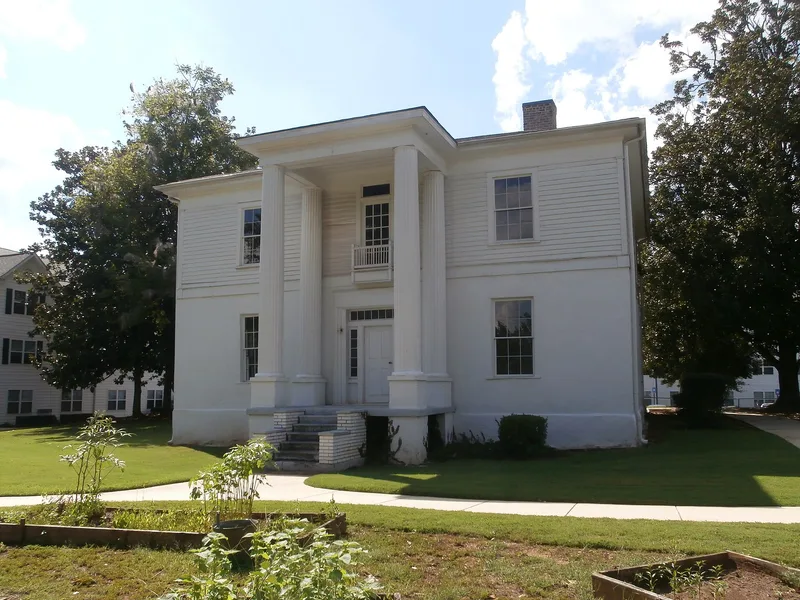
Built around 1857 for Andrew J. Cheney, a merchant who moved from Madison, Georgia, this two-story house stands southwest of Marietta where the Old Tennessee Wagon Road met the Old Sandtown Road. It is a four-room-per-floor, central-hall plantation house with a Greek Revival portico. The lower floor is stucco-covered masonry, while the upper floor is wood frame, a construction method that is unusual among Georgia Greek Revival houses. Drovers and travelers reportedly found food, lodging and pasture at the Cheney place. In June 1864, Union General John M. Schofield made the house his headquarters during the Atlanta Campaign, and General Sherman inspected the line there. That use helped the house survive when neighboring farms were devastated. After decades of tenant occupancy it deteriorated, and it was bought and restored in 1953. The house remains largely intact, with a nominated tract of 9.2 acres retaining much of its original setting.
Significance in brief: The house is an excellent example of Greek Revival architecture in Piedmont Georgia, with an unusual combination of a raised masonry lower floor and a wood-framed upper floor. It also represents a late antebellum plantation home of a rising merchant-farmer. Union General John M. Schofield used it as headquarters in June 1864, and it survived the devastation that struck neighboring farms.
Machine-generated summary. This summary was generated by a language model from the official nomination document and has not been reviewed line by line by an editor. It may contain errors. Check the source document before relying on any detail. Source: nomination document (PDF) · National Archives catalog entry. NRHP reference 79000713, listed July 22, 1979. Summary generated October 2026 (model claude-sonnet-5-5, prompt v1.0-2026-10-29, confidence high).
Key facts
| Address | SW of Marietta at Powder Springs and Bankstone Rds., Marietta |
|---|---|
| County | Cobb County |
| Listed | July 22, 1979 |
| Reference number | 79000713 |
| Resource type | Building |
| Period of significance | 1800-1899 |
| Architect / builder | Owner: Andrew J. Cheney |
| Architectural style | Greek Revival |
| Areas of significance | Politics/Government, Architecture |
| Level of significance | Local |
| Status (as stated in the nomination) | Restored by its current owners as a private residence; described as in good condition and occupied. |
| Acreage | 9.2 |
| Coordinates | 33.88516, -84.61845 (NPS GIS) |
What listing means for this property
National Register listing is honorary for a privately owned home: it does not by itself restrict what an owner may do with their own money, and it does not require public access. Restrictions come from local landmark or historic-district ordinances, which are separate (how they differ).
Owner-occupied houses are not eligible for the 20% federal rehabilitation tax credit, which applies to income-producing buildings, but many states offer credits for homeowners. Listing also opens the door to preservation easements and to buying a plaque. Start with what listing means for homeowners, renovating a listed house and selling one.
General information, not legal or tax advice. Rules change; confirm with your State Historic Preservation Office or a qualified adviser.
Sources and further reading
- National Park Service, National Register of Historic Places database (snapshot May 2026), reference 79000713.
- Nomination form (PDF, National Archives) — catalog entry
- Wikipedia article (used for cross-checking only; text not reproduced here)
- Wikidata Q55603932
- This listing as JSON
Last updated October 2026. Found an error? See the editorial policy for how to report it.