Stately Oaks
Also known as: Orr House; Oaks,The; McCord,Robert,House; See Also:Jonesboro Hi

Why it's listed
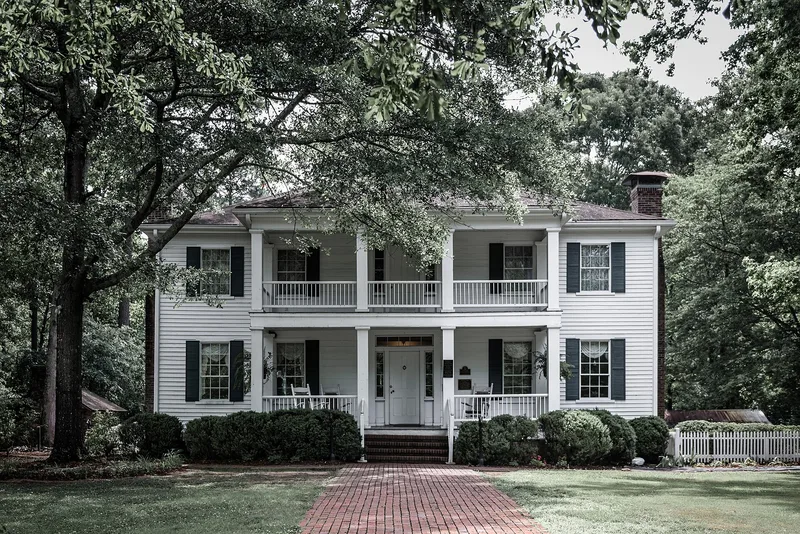
Stately Oaks, also called the Orr House or Robert McCord House, is a two-story frame Greek Revival farmhouse built around 1840 near Jonesboro, Georgia. It has double front galleries with square pillars, a hipped roof, granite foundations, and a central-hall plan with two rooms on each side. A log kitchen with a large stone fireplace stood behind it. The house is credited to Whitmall P. Allen, who owned the plantation, and was probably built by a capable but untrained carpenter-builder. Robert McCord owned it from 1858 to 1879. It was a landmark during the 1864 Atlanta Campaign and the Battle of Jonesboro, when Union soldiers camped on its grounds, and it appears on Union military maps. Its oak-shaded setting gave it the name Stately Oaks. Historical Jonesboro, Inc. acquired the house and moved it in 1972 to a wooded site off Jodeco Road. It was later vandalized, but enough of its character remained to make restoration feasible.
Significance in brief: The nomination presents the house as a simple, well-proportioned example of rural Greek Revival architecture, typical of Georgia country houses and probably built by a capable but untrained carpenter-builder. It was also a landmark during the 1864 Atlanta Campaign and the Battle of Jonesboro, when Union soldiers camped on its grounds.
Machine-generated summary. This summary was generated by a language model from the official nomination document and has not been reviewed line by line by an editor. It may contain errors. Check the source document before relying on any detail. Source: nomination document (PDF) · National Archives catalog entry. NRHP reference 72000382, listed March 16, 1972. Summary generated October 2026 (model claude-sonnet-5-5, prompt v1.0-2026-10-29, confidence medium).
Key facts
| Address | Jodeco Rd., Jonesboro |
|---|---|
| County | Clayton County |
| Listed | March 16, 1972 |
| Reference number | 72000382 |
| Resource type | Building |
| Period of significance | 19th Century (c. 1840) |
| Architect / builder | Construction attributed to Whitmall P. Allen; probably designed and built by an untrained carpenter-builder |
| Architectural style | Greek Revival |
| Areas of significance | Military, Architecture |
| Level of significance | State |
| Status (as stated in the nomination) | After its 1972 move the house was vandalized and deteriorated, with a chimney knocked down, boarded windows, and water damage upstairs. Restoration was planned for use in a historic park. |
| Acreage | 0.9 |
| Coordinates | 33.57243, -84.37148 (NPS GIS) |
What listing means for this property
National Register listing is honorary: it recognises significance and does not restrict what a private owner may do without federal money or permits. It unlocks the 20% federal rehabilitation tax credit for income-producing buildings, state credits in many states, and Section 106 review when federal agencies are involved. See what listing means in practice.
General information, not legal or tax advice. Rules change; confirm with your State Historic Preservation Office or a qualified adviser.
Sources and further reading
- National Park Service, National Register of Historic Places database (snapshot May 2026), reference 72000382.
- Nomination form (PDF, National Archives) — catalog entry
- Wikipedia article (used for cross-checking only; text not reproduced here)
- Wikidata Q7603946
- This listing as JSON
Last updated October 2026. Found an error? See the editorial policy for how to report it.