Sardis Baptist Church

Why it's listed
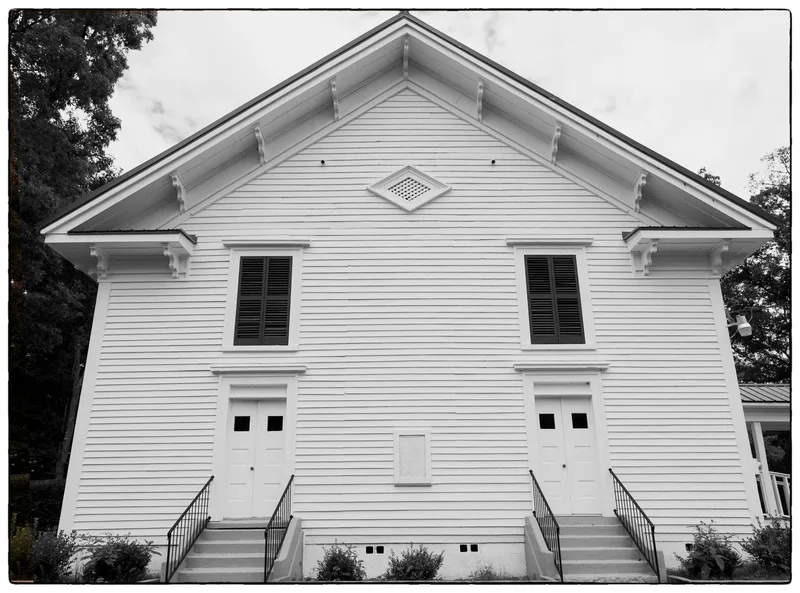
Sardis Baptist Church is a rectangular, wood-framed, front-gabled country church built around 1859 in the Chattoogaville community of Chattooga County, Georgia. Its Italianate character shows in the decorative roofline brackets, boxed cornice with returns, and diamond-shaped gable vents. Inside, board-and-batten walls, a 16-foot ceiling, a rear balcony, and wooden benches remain, along with later changes such as a 1949 Sunday school addition. The congregation was organized in 1835 and met first in a nearby school house before building on land donated by members. The church was recognized for two reasons: its rare, ornate design in a rural setting where the Italianate style was uncommon, and its standing as one of the oldest rural religious buildings in northwest Georgia still serving its original congregation. It has kept its function as a church continuously since construction. Two later resources on the property, a pump house and a mobile home, do not contribute to its significance.
Significance in brief: The nomination argues the church is an intact, unusually sophisticated rural example of a gable-front church with Italianate details, a style that was rare outside urban areas. It is also considered one of the oldest rural religious buildings in northwest Georgia to continuously serve its original congregation.
Machine-generated summary. This summary was generated by a language model from the official nomination document and has not been reviewed line by line by an editor. It may contain errors. Check the source document before relying on any detail. Source: nomination document (PDF) · National Archives catalog entry. NRHP reference 97000862, listed August 21, 1997. Summary generated October 2026 (model claude-sonnet-5-5, prompt v1.0-2026-10-29, confidence high).
Key facts
| Address | GA 114, jct. of GA 114 and Sardis Church Rd., Chattoogaville |
|---|---|
| County | Chattooga County |
| Listed | August 21, 1997 |
| Reference number | 97000862 |
| Resource type | Building |
| Period of significance | c.1859-1947 |
| Architect / builder | Unknown |
| Architectural style | Late Victorian/Italianate |
| Criteria |
|
| Areas of significance | Architecture, Religion |
| Level of significance | State |
| Status (as stated in the nomination) | Still in use as a church; the congregation holds three services per week and plans a fellowship hall. |
| Acreage | 2 |
| Coordinates | 34.35256, -85.44369 (NPS GIS) |
What listing means for this property
Religious properties are listed for their architectural or historical significance, not their religious use. Listing is honorary and does not restrict the congregation's use of the building. The federal rehabilitation credit is generally unavailable unless part of the building is income-producing; some state programmes and preservation grants do cover religious buildings. Federal funding or permits trigger Section 106 review.
General information, not legal or tax advice. Rules change; confirm with your State Historic Preservation Office or a qualified adviser.
Sources and further reading
- National Park Service, National Register of Historic Places database (snapshot May 2026), reference 97000862.
- Nomination form (PDF, National Archives) — catalog entry
- Wikidata Q134273331
- This listing as JSON
Last updated October 2026. Found an error? See the editorial policy for how to report it.