Lebanon Plantation

Why it's listed
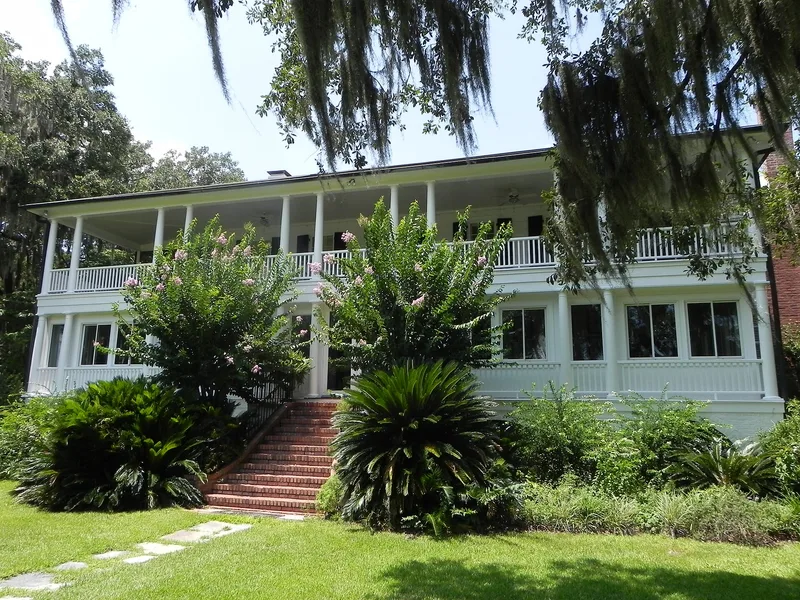
Lebanon Plantation is a working farm and house complex southwest of Savannah, beside the Little Ogeechee River. Its land was granted in 1756, and by 1804 it held houses, outbuildings and rice fields. During the Civil War the property served as headquarters for the Federal Fifteenth Army Corps, and its buildings were badly damaged. The family mansion was reported rebuilt in 1873. Mills B. Lane bought the estate in 1916 and grew a variety of orange later marketed as the Savannah Satsuma. The house is a raised, two-story center-hall dwelling with a hip roof. A double veranda with paired Tuscan columns and a porte-cochere were added from 1919, followed by a north wing around 1927. A 1979 tornado destroyed the veranda's upper story. The estate is valued for over two centuries of continuous agricultural use, for the layered growth of its main house, and for possible archaeological remains of earlier buildings.
Significance in brief: The plantation is significant in agriculture, architecture, local history and historical archaeology. It has operated continuously for over 220 years and is where the Savannah Satsuma orange was developed. Its main house shows organic architectural growth, and the site served as Federal Fifteenth Army Corps headquarters during the Civil War.
Machine-generated summary. This summary was generated by a language model from the official nomination document and has not been reviewed line by line by an editor. It may contain errors. Check the source document before relying on any detail. Source: nomination document (PDF) · National Archives catalog entry. NRHP reference 79000704, listed November 29, 1979. Summary generated October 2026 (model claude-sonnet-5-5, prompt v1.0-2026-10-29, confidence medium).
Key facts
| Address | SW of Savannah, Savannah |
|---|---|
| County | Chatham County |
| Listed | November 29, 1979 |
| Reference number | 79000704 |
| Resource type | Building |
| Period of significance | 1800-1899, 1900- |
| Architect / builder | Unknown |
| Architectural style | Raised Plantation Plain core with Greek Revival-era origins and Neo-Classical twentieth-century veranda |
| Areas of significance | Historic - Non-Aboriginal, Architecture, Social History, Agriculture |
| Level of significance | Local |
| Status (as stated in the nomination) | Occupied and used seasonally as a working plantation and private residence. A tornado on April 9, 1979 destroyed the upper veranda story and part of the roof; repairs were not finalized. |
| Acreage | 76 |
| Coordinates | 32.00753, -81.21158 (NPS GIS) |
What listing means for this property
National Register listing is honorary for a privately owned home: it does not by itself restrict what an owner may do with their own money, and it does not require public access. Restrictions come from local landmark or historic-district ordinances, which are separate (how they differ).
Owner-occupied houses are not eligible for the 20% federal rehabilitation tax credit, which applies to income-producing buildings, but many states offer credits for homeowners. Listing also opens the door to preservation easements and to buying a plaque. Start with what listing means for homeowners, renovating a listed house and selling one.
General information, not legal or tax advice. Rules change; confirm with your State Historic Preservation Office or a qualified adviser.
Sources and further reading
- National Park Service, National Register of Historic Places database (snapshot May 2026), reference 79000704.
- Nomination form (PDF, National Archives) — catalog entry
- Wikipedia article (used for cross-checking only; text not reproduced here)
- Wikidata Q55316039
- This listing as JSON
Last updated October 2026. Found an error? See the editorial policy for how to report it.