Johnson, J. Herbert and Julia, Raised Tybee Cottage

Why it's listed
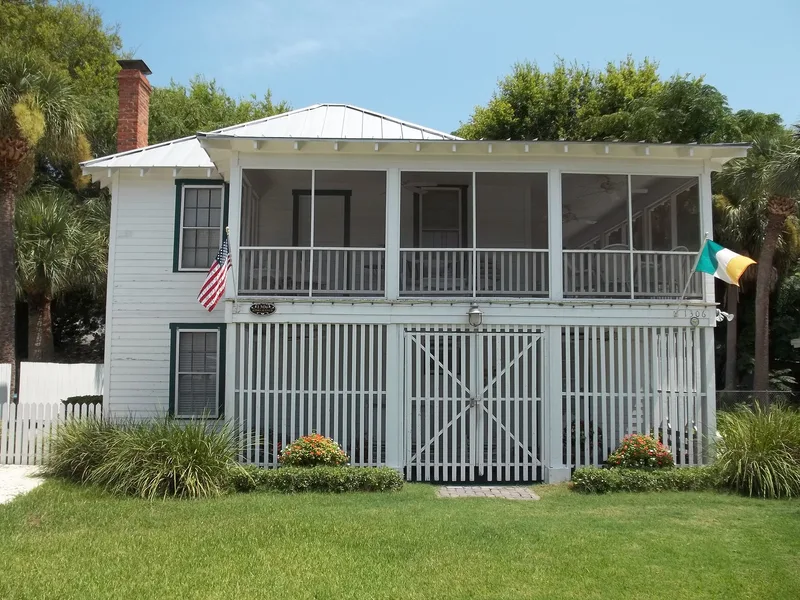
Built in 1931-1932 for J. Herbert and Julia Johnson, this two-story frame beach house at 1306 Jones Avenue on Tybee Island, Georgia, is an example of the raised Tybee cottage, a type found only on the island. The main living quarters sit a full story above ground on wood posts, protected from high water, with a hip roof, overhanging eaves, wraparound porch and weatherboard siding. The Johnsons departed from the usual layout by putting the living room and kitchen on the ground floor instead of servants' quarters. Tybee grew as a resort for Savannah residents, especially after the Tybee Road opened in 1923, and it is the only middle-class resort on the Georgia coast. Development pressure has led to the demolition of many similar cottages, leaving few intact. A 2006 rehabilitation repaired or replaced damaged materials in kind, and the house remains a single-family dwelling with strong historic integrity.
Significance in brief: It is a good, largely intact example of the raised Tybee cottage, a house type unique to Tybee Island and now increasingly rare. It is a variant because the living room and kitchen were placed on the ground floor. It also represents the first period of intensive resort development on the island, the only middle-class resort on the Georgia coast.
Machine-generated summary. This summary was generated by a language model from the official nomination document and has not been reviewed line by line by an editor. It may contain errors. Check the source document before relying on any detail. Source: nomination document (PDF) · National Archives catalog entry. NRHP reference 08000441, listed May 21, 2008. Summary generated October 2026 (model claude-sonnet-5-5, prompt v1.0-2026-10-29, confidence high).
Key facts
| Address | 1306 Jones Ave., Tybee Island |
|---|---|
| County | Chatham County |
| Listed | May 21, 2008 |
| Reference number | 08000441 |
| Resource type | Building |
| Period of significance | 1931-1932 - 1958 |
| Architectural style | Other: raised Tybee cottage |
| Criteria |
|
| Areas of significance | Architecture, Community Planning and Development, Entertainment/Recreation |
| Level of significance | State |
| Status (as stated in the nomination) | Currently used as a single dwelling; rehabilitated in 2006 and certified by the National Park Service, with the exterior retaining a high level of historic integrity. |
| Acreage | 0.5 |
| Coordinates | 31.99635, -80.84961 (NPS GIS) |
What listing means for this property
National Register listing is honorary for a privately owned home: it does not by itself restrict what an owner may do with their own money, and it does not require public access. Restrictions come from local landmark or historic-district ordinances, which are separate (how they differ).
Owner-occupied houses are not eligible for the 20% federal rehabilitation tax credit, which applies to income-producing buildings, but many states offer credits for homeowners. Listing also opens the door to preservation easements and to buying a plaque. Start with what listing means for homeowners, renovating a listed house and selling one.
General information, not legal or tax advice. Rules change; confirm with your State Historic Preservation Office or a qualified adviser.
Sources and further reading
- National Park Service, National Register of Historic Places database (snapshot May 2026), reference 08000441.
- Nomination form (PDF, National Archives) — catalog entry
- Wikidata Q134272760
- This listing as JSON
Last updated October 2026. Found an error? See the editorial policy for how to report it.