Fairway Oaks-Greenview Historic District

Why it's listed
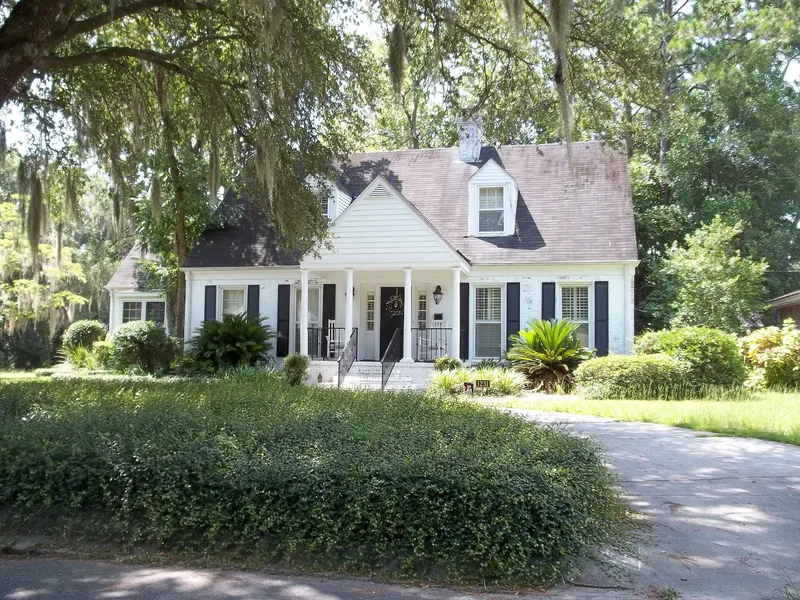
Fairway Oaks-Greenview is a suburban neighborhood about three miles southwest of downtown Savannah, formed by two connected subdivisions built between 1950 and the early 1960s beside the Bacon Park golf course. Fairway Oaks, laid out by Max Hostetter and James Richmond, broke from Savannah's traditional grid with curving streets, cul-de-sacs and wooded lots of varied shapes. Greenview, begun in 1956, added larger and more elaborate houses, several by Savannah architects. The district holds 207 contributing resources, mostly one-story brick-veneered Ranch houses, American Small Houses, Split-Levels and two-story Colonial Revival and Monterey homes. Many use salvaged Savannah Grey brick. Its significance lies in being among the first upscale Savannah subdivisions to follow the Federal Housing Administration's preferred planning model, and in preserving a varied collection of mid-century houses once occupied by local business and civic leaders. The houses are still used as single-family homes.
Significance in brief: The nomination presents Fairway Oaks as one of Savannah's first upscale subdivisions to adopt the FHA-preferred curvilinear plan with cul-de-sacs and wooded lots, breaking from the older grid pattern. It also holds an early and well-preserved collection of mid-century house types and styles, including Ranch, American Small House, Split-Level, Colonial Revival, Monterey and Contemporary. Some houses were designed by noted architects, and the district was home to prominent Savannah business and civic leaders.
Machine-generated summary. This summary was generated by a language model from the official nomination document and has not been reviewed line by line by an editor. It may contain errors. Check the source document before relying on any detail. Source: nomination document (PDF) · National Archives catalog entry. NRHP reference 09000184, listed March 31, 2009. Summary generated October 2026 (model claude-sonnet-5-5, prompt v1.0-2026-10-29, confidence medium).
Key facts
| Address | Bounded approx. by DeRenne Dr., Waters Ave., Truman Pkwy., and Casey Canal, and the Live Oaks Golf Course, Savannah |
|---|---|
| County | Chatham County |
| Listed | March 31, 2009 |
| Reference number | 09000184 |
| Resource type | District |
| Architect / builder | Developers Max Hostetter and James Richmond; architects Juan Bertoto, Carl Helfrich, Jr., John LeBey and Mark Garrison Hampton designed some houses; contractors included John Ahern, George Sandefur and Wegener & Sons |
| Architectural style | Colonial Revival, International/Modern, Ranch, Contemporary, Monterey, American Small House, Split-Level |
| Areas of significance | Architecture, Community Planning and Development |
| Level of significance | State, Local |
| Status (as stated in the nomination) | Historic and current function are both single-family dwellings; the few noncontributing houses were built after the period of significance. |
| Acreage | 105 |
| Coordinates | 32.01969, -81.09237 (NPS GIS) |
What listing means for this property
This is a historic district. Buildings within its boundary are either contributing (they add to the district's significance) or non-contributing. Owners of contributing income-producing buildings can claim the 20% federal rehabilitation tax credit; homeowners should look at state credits. National Register districts impose no design review by themselves; a local historic district ordinance, if one exists, does (the difference explained).
General information, not legal or tax advice. Rules change; confirm with your State Historic Preservation Office or a qualified adviser.
Sources and further reading
- National Park Service, National Register of Historic Places database (snapshot May 2026), reference 09000184.
- Nomination form (PDF, National Archives) — catalog entry
- Wikidata Q141728177
- This listing as JSON
Last updated October 2026. Found an error? See the editorial policy for how to report it.