Whitman-Anderson House

Why it's listed
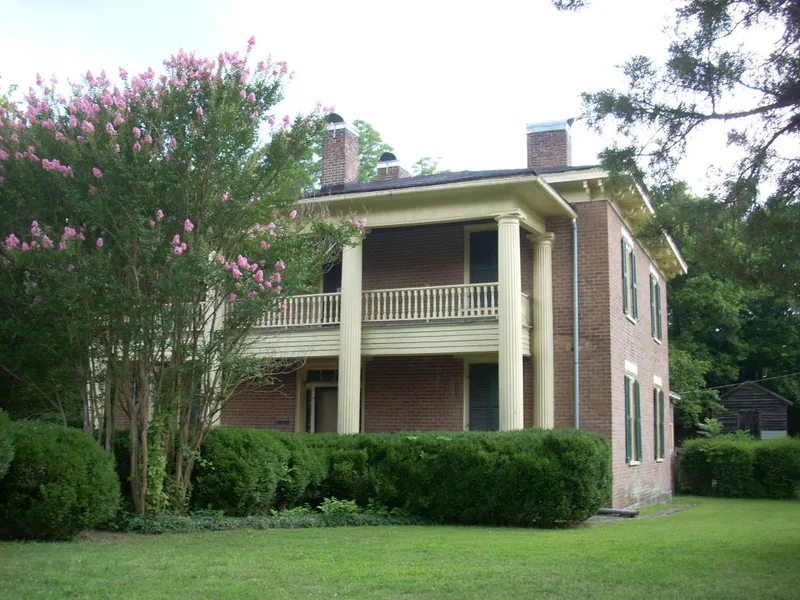
Built around 1858 on a corner lot in Ringgold, Georgia, this two-story handmade-brick house was the homestead of merchant and first Catoosa County treasurer William Lane Whitman. Its symmetrical form rests on large stone blocks and follows a Georgian plan, two rooms deep on either side of a central hall. Italianate brackets support the broad eaves, and a two-story Greek Revival portico with fluted Doric columns was added in 1915, replacing a lighter wooden porch. Four outbuildings remain, including an original slave quarter and smokehouse. The house also carries Civil War history. Family members watched the fighting at Ringgold Gap from its front windows in November 1863, and Major-General U.S. Grant then made the house his headquarters. When Union forces were later ordered to destroy the town, the house was spared. It passed out of the Whitman family in 1902 and has stayed with the descendants of its next owner, who use it as a summer home.
Significance in brief: The nomination argues the house is a fine example of pre-Civil War architecture, mixing Georgian plan, Italianate brackets and a Greek Revival portico. It is also a historical resource because U.S. Grant made it his headquarters after the Battle of Ringgold in November 1863, and the house was spared when Union forces were ordered to destroy the town.
Machine-generated summary. This summary was generated by a language model from the official nomination document and has not been reviewed line by line by an editor. It may contain errors. Check the source document before relying on any detail. Source: nomination document (PDF) · National Archives catalog entry. NRHP reference 77000412, listed October 5, 1977. Summary generated October 2026 (model claude-sonnet-5-5, prompt v1.0-2026-10-29, confidence high).
Key facts
| Address | 309 Tennessee St., Ringgold |
|---|---|
| County | Catoosa County |
| Listed | October 5, 1977 |
| Reference number | 77000412 |
| Resource type | Building |
| Period of significance | 1800-1899 |
| Architectural style | Late neo-Georgian Colonial, with Italianate brackets and a Greek Revival portico |
| Areas of significance | Architecture, Social History |
| Level of significance | State |
| Status (as stated in the nomination) | Described as in good condition and used by the owner's family as a summer home for special occasions; it was a main attraction in Ringgold's 1976 bicentennial celebration. |
| Acreage | 0.9 |
| Coordinates | 34.91768, -85.10911 (NPS GIS) |
What listing means for this property
National Register listing is honorary for a privately owned home: it does not by itself restrict what an owner may do with their own money, and it does not require public access. Restrictions come from local landmark or historic-district ordinances, which are separate (how they differ).
Owner-occupied houses are not eligible for the 20% federal rehabilitation tax credit, which applies to income-producing buildings, but many states offer credits for homeowners. Listing also opens the door to preservation easements and to buying a plaque. Start with what listing means for homeowners, renovating a listed house and selling one.
General information, not legal or tax advice. Rules change; confirm with your State Historic Preservation Office or a qualified adviser.
Sources and further reading
- National Park Service, National Register of Historic Places database (snapshot May 2026), reference 77000412.
- Nomination form (PDF, National Archives) — catalog entry
- Wikidata Q134136579
- This listing as JSON
Last updated October 2026. Found an error? See the editorial policy for how to report it.