Woodbine Historic District

Why it's listed
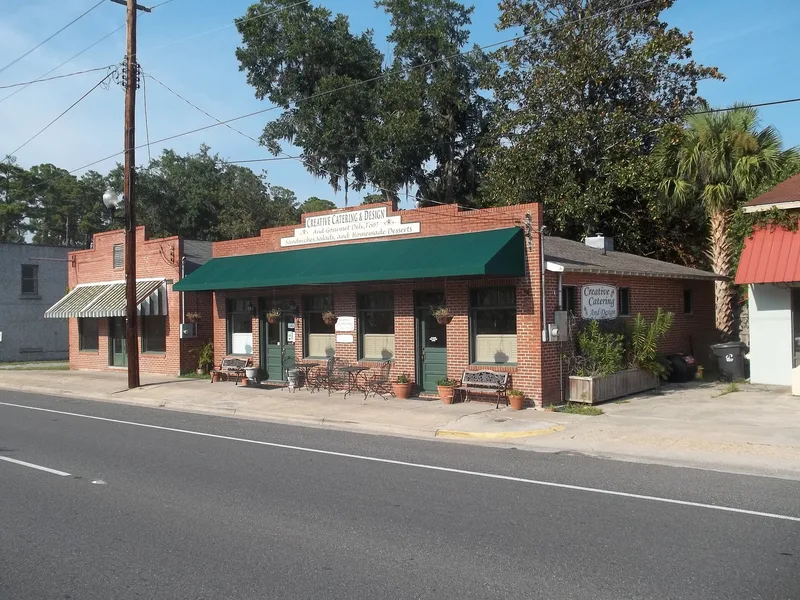
Woodbine's historic district preserves the core of a small Georgia river town shaped first by a railroad and then by a highway. Founded on former plantation land after the Florida Central and Peninsular Railroad arrived in 1893, the town was laid out around 1908 in a grid with the tracks running parallel to Bedell Avenue. When the county seat moved to Woodbine in 1923, new land east of the avenue was platted as a courthouse square, and Julian de Bruyn Kops designed the Late Gothic Revival courthouse, completed in 1928. The opening of US Highway 17 as the Dixie Highway in 1927 pulled commerce toward brick storefronts along the road. The district also holds a tabby church from 1900, Craftsman houses and school, and an International Style government building from 1947. It was listed for its role in local planning, commerce, transportation, architecture and government between 1895 and 1948.
Significance in brief: The district is a good example of a railroad strip community that grew into a county seat, with a planned courthouse square based on the Sparta Courthouse Model. It also reflects local commerce, highway and railroad transportation, and county government after 1923. Its residential, commercial and community buildings, including a rare Late Gothic Revival courthouse, are good examples of their types.
Machine-generated summary. This summary was generated by a language model from the official nomination document and has not been reviewed line by line by an editor. It may contain errors. Check the source document before relying on any detail. Source: nomination document (PDF) · National Archives catalog entry. NRHP reference 99000553, listed May 12, 1999. Summary generated October 2026 (model claude-sonnet-5-5, prompt v1.0-2026-10-29, confidence high).
Key facts
| Address | Jct. of Bedell Ave. and 3rd and 4th Sts., Woodbine |
|---|---|
| County | Camden County |
| Listed | May 12, 1999 |
| Reference number | 99000553 |
| Resource type | District |
| Period of significance | 1895-1948 |
| Architect / builder | Julian de Bruyn Kops (1862-1942) - Camden County Courthouse |
| Architectural style | Late Victorian (Gothic, Queen Anne), Neo-Classical Revival, Late Gothic Revival, Craftsman, International Style |
| Criteria |
|
| Areas of significance | Community Planning and Development, Commerce, Transportation, Architecture, Politics/Government |
| Level of significance | Local |
| Status (as stated in the nomination) | Many buildings remain in use as homes, businesses, churches and government offices; the 1926 school now serves as the community center. Some historic fabric has been lost to modern construction. |
| Acreage | 70 |
| Coordinates | 30.96772, -81.72395 (NPS GIS) |
What listing means for this property
This is a historic district. Buildings within its boundary are either contributing (they add to the district's significance) or non-contributing. Owners of contributing income-producing buildings can claim the 20% federal rehabilitation tax credit; homeowners should look at state credits. National Register districts impose no design review by themselves; a local historic district ordinance, if one exists, does (the difference explained).
General information, not legal or tax advice. Rules change; confirm with your State Historic Preservation Office or a qualified adviser.
Sources and further reading
- National Park Service, National Register of Historic Places database (snapshot May 2026), reference 99000553.
- Nomination form (PDF, National Archives) — catalog entry
- Wikipedia article (used for cross-checking only; text not reproduced here)
- Wikidata Q8032373
- This listing as JSON
Last updated October 2026. Found an error? See the editorial policy for how to report it.