Greyfield
Also known as: Greyfield Inn

Why it's listed
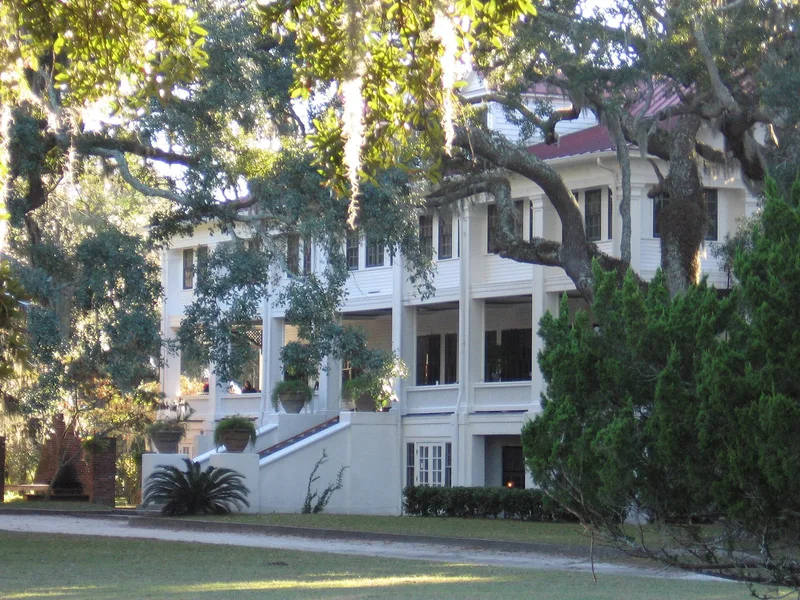
Greyfield is a 200-acre estate on the western side of Cumberland Island, Georgia, running from Cumberland Sound to the Atlantic Ocean. Its main house, begun in 1901 and said to be finished in 1905, was built for Margaret Carnegie Ricketson and her husband Oliver as a seasonal home. The Pittsburgh firm MacClure and Spahr designed it in a Colonial Revival style, with a full-length front porch, monumental square columns, dormers, and weatherboard front and back with stuccoed ends. Inside, heart pine floors, paneling, plaster walls, and original mantels survive. The estate also keeps a barn, four cottages, entry gates, a pergola, a pond, and the foundations of a water tower. It is one of several homes built by the Carnegie family on the island and shows how wealthy Northern industrialists used the Georgia coast for winter recreation. Descendants of the Ricketsons have kept it in family hands, and it has operated as an inn since 1962.
Significance in brief: The estate is one of four major estates built on Cumberland Island for the children of Thomas and Lucy Carnegie, and it remains remarkably intact. The house is a fine example of Colonial Revival architecture by a Pittsburgh firm. It also reflects wealthy Northern industrialists buying Southern property for seasonal recreation and entertaining.
Machine-generated summary. This summary was generated by a language model from the official nomination document and has not been reviewed line by line by an editor. It may contain errors. Check the source document before relying on any detail. Source: nomination document (PDF) · National Archives catalog entry. NRHP reference 03000675, listed July 24, 2003. Summary generated October 2026 (model claude-sonnet-5-5, prompt v1.0-2026-10-29, confidence high).
Key facts
| Address | Cumberland Island, Cumberland Island |
|---|---|
| County | Camden County |
| Listed | July 24, 2003 |
| Reference number | 03000675 |
| Resource type | District |
| Period of significance | 1901-1962 |
| Architect / builder | MacClure and Spahr, architects, of Pittsburgh (Colbert A. MacClure and Albert H. Spahr) |
| Architectural style | Late 19th and Early 20th Century Revivals/Colonial Revival |
| Criteria |
|
| Areas of significance | Architecture, Entertainment/Recreation, Social History |
| Level of significance | State |
| Status (as stated in the nomination) | Occupied continuously and operating as the Greyfield Inn since 1962, with the main house essentially unchanged. |
| Acreage | 203 |
| Coordinates | 30.78057, -81.46367 (NPS GIS) |
What listing means for this property
This is a historic district. Buildings within its boundary are either contributing (they add to the district's significance) or non-contributing. Owners of contributing income-producing buildings can claim the 20% federal rehabilitation tax credit; homeowners should look at state credits. National Register districts impose no design review by themselves; a local historic district ordinance, if one exists, does (the difference explained).
General information, not legal or tax advice. Rules change; confirm with your State Historic Preservation Office or a qualified adviser.
Sources and further reading
- National Park Service, National Register of Historic Places database (snapshot May 2026), reference 03000675.
- Nomination form (PDF, National Archives) — catalog entry
- Wikipedia article (used for cross-checking only; text not reproduced here)
- Wikidata Q38252190
- This listing as JSON
Last updated October 2026. Found an error? See the editorial policy for how to report it.