Indian Springs Hotel
Also known as: Varner House

Why it's listed
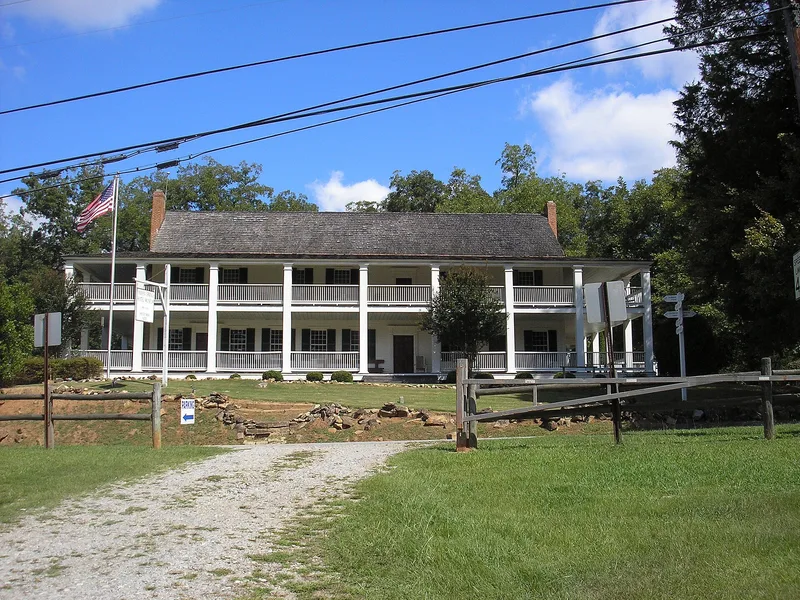
Built about 1823 on a wooded hill across from Indian Springs State Park, this elongated frame building served first as the tavern and inn of William McIntosh, a Creek chief of the Coweta group. In 1825 McIntosh and other chiefs signed the Treaty of Indian Springs here, ceding Creek lands. McIntosh was later executed by the Upper Creeks for signing without the full consent of the nation. In 1850 the Varner family acquired the property, and as the 35-room Varner House it became a noted resort hotel in a town famed as a health resort. The building has seven bays, a shed porch, three pilaster-framed entrances, twelve-over-twelve sash windows, and a fieldstone basement room said to have held prisoners. Inside, Adam-style mantels and beaded wainscoting reflect Federal-period knowledge. It is described as one of very few surviving structures of 19th century Creek life in Georgia.
Significance in brief: It is described as one of very few surviving structures representing 19th century Creek Indian life in Georgia. It was the tavern-inn of Creek chief William McIntosh, where the 1825 Treaty of Indian Springs was signed, and it later became a well-known resort hotel. Its interior details show 'wilderness' sophistication in the Federal manner.
Machine-generated summary. This summary was generated by a language model from the official nomination document and has not been reviewed line by line by an editor. It may contain errors. Check the source document before relying on any detail. Source: nomination document (PDF) · National Archives catalog entry. NRHP reference 73000612, listed May 7, 1973. Summary generated October 2026 (model claude-sonnet-5-5, prompt v1.0-2026-10-29, confidence medium).
Key facts
| Address | GA 42, Indian Springs |
|---|---|
| County | Butts County |
| Listed | May 7, 1973 |
| Reference number | 73000612 |
| Resource type | Building |
| Period of significance | 19th Century (specific date c. 1823) |
| Architect / builder | William McIntosh and Joel Bailey (traditionally said to have built it) |
| Areas of significance | Historic - Aboriginal, Architecture, Social History |
| Level of significance | National |
| Status (as stated in the nomination) | Condition rated fair and altered; the form says it has been increasingly neglected over the years, was open to the public for a fee, and was proposed for state acquisition in 1973. |
| Acreage | 2.6 |
| Coordinates | 33.24539, -83.91991 (NPS GIS) |
What listing means for this property
For an income-producing building, listing (individually or as a contributing building in a district) is the gateway to the 20% federal rehabilitation tax credit on qualified rehabilitation costs, often stackable with state credits. Work claiming the credit must follow the Secretary of the Interior's Standards and be approved in advance.
Listing does not restrict a private owner acting without federal money or permits; where federal funding or licensing is involved, Section 106 review applies.
General information, not legal or tax advice. Rules change; confirm with your State Historic Preservation Office or a qualified adviser.
Sources and further reading
- National Park Service, National Register of Historic Places database (snapshot May 2026), reference 73000612.
- Nomination form (PDF, National Archives) — catalog entry
- Wikipedia article (used for cross-checking only; text not reproduced here)
- Wikidata Q16892647
- This listing as JSON
Last updated October 2026. Found an error? See the editorial policy for how to report it.