Carmichael, J. R., House

Why it's listed
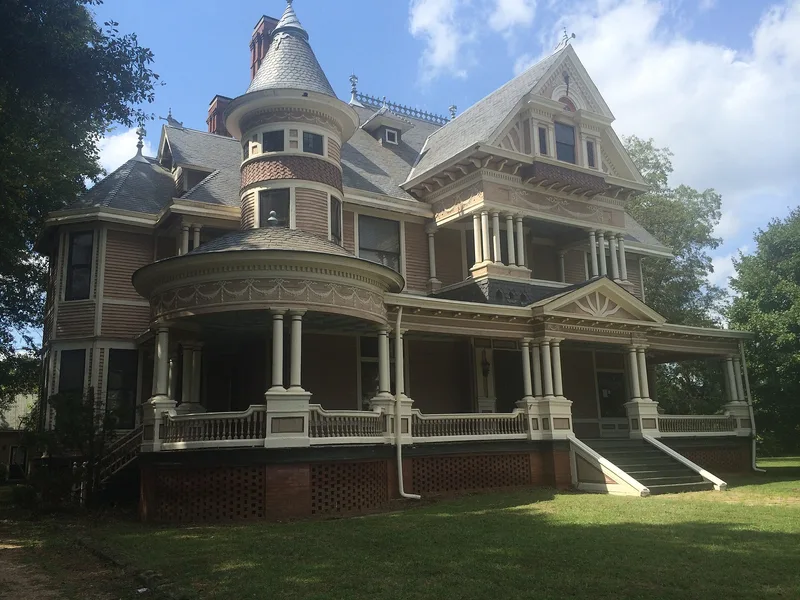
Built between September 1897 and July 1898, this Queen Anne residence in Jackson, Georgia, was designed by the Atlanta firm Bruce and Morgan, who also designed the Butts County Courthouse. Its asymmetrical front facade features a pedimented entrance mass with columns and a palladian window, along with turrets, dormers, decorative chimneys, wood strap work, shingles and dentil mouldings. Inside, every public room and bedroom has a fireplace with its own tile and classical mantel, and extensive stained glass includes a curved double window overlooking an oval opening between the first and second floor foyers. J. R. Carmichael, Sr. bought the land and had an earlier house moved so the new home could face the street leading from the courthouse. Carmichael founded a buggy company in 1887 that produced about 4,000 buggies a year and was important to the local economy. The original barn, smokehouse and servant quarters remain, and alterations have been limited.
Significance in brief: The nomination presents it as a fine example of Victorian residential architecture, designed by the prominent Atlanta firm Bruce and Morgan. It is sited on axis with the street leading from the Butts County Courthouse. It was also the most outstanding residence in Jackson and was tied to the Carmichael family, whose buggy company was a major local employer.
Machine-generated summary. This summary was generated by a language model from the official nomination document and has not been reviewed line by line by an editor. It may contain errors. Check the source document before relying on any detail. Source: nomination document (PDF) · National Archives catalog entry. NRHP reference 77000411, listed July 13, 1977. Summary generated October 2026 (model claude-sonnet-5-5, prompt v1.0-2026-10-29, confidence high).
Key facts
| Address | 149 McConough Rd., Jackson |
|---|---|
| County | Butts County |
| Listed | July 13, 1977 |
| Reference number | 77000411 |
| Resource type | Building |
| Period of significance | 1898 |
| Architect / builder | Bruce & Morgan (architects); Lacey Maddox, general contractor; R. R. Edwards, finish carpenter |
| Architectural style | Queen Anne |
| Areas of significance | Industry, Architecture |
| Level of significance | State |
| Status (as stated in the nomination) | Occupied private residence; altered only modestly, with the rear porch enclosed in 1972 and other minor changes. |
| Acreage | 1.3 |
| Coordinates | 33.29513, -83.97073 (NPS GIS) |
What listing means for this property
National Register listing is honorary for a privately owned home: it does not by itself restrict what an owner may do with their own money, and it does not require public access. Restrictions come from local landmark or historic-district ordinances, which are separate (how they differ).
Owner-occupied houses are not eligible for the 20% federal rehabilitation tax credit, which applies to income-producing buildings, but many states offer credits for homeowners. Listing also opens the door to preservation easements and to buying a plaque. Start with what listing means for homeowners, renovating a listed house and selling one.
General information, not legal or tax advice. Rules change; confirm with your State Historic Preservation Office or a qualified adviser.
Sources and further reading
- National Park Service, National Register of Historic Places database (snapshot May 2026), reference 77000411.
- Nomination form (PDF, National Archives) — catalog entry
- Wikipedia article (used for cross-checking only; text not reproduced here)
- Wikidata Q16997507
- This listing as JSON
Last updated October 2026. Found an error? See the editorial policy for how to report it.