Nevil, Dr. John C., House

Why it's listed
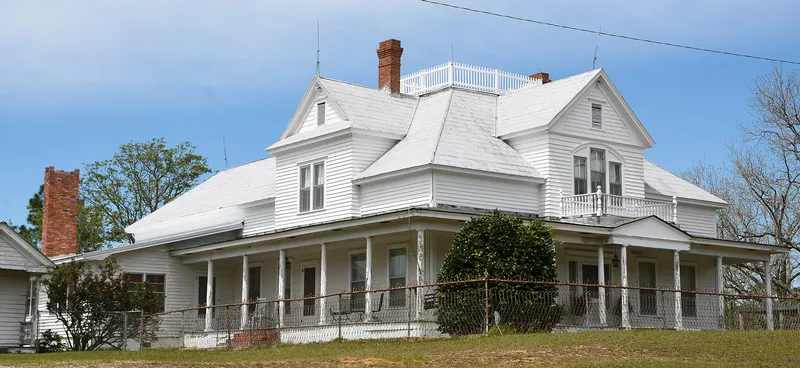
This nine-acre farm complex on US 301 near Register, Georgia, centers on a two-story frame house that began in 1902 as a three-room dwelling for Dr. John C. Nevil. Around 1910 local builder Butler Barr added a larger front section, and the older house was moved and attached to the rear. The result has a wrap-around porch, a widow's walk, scalloped gable shingles, corbelled chimneys and a central hall with a lattice screen. A one-room doctor's office, which also served as a rural pharmacy, and a smokehouse survive as historic outbuildings, along with a pecan grove planted in the early 1930s. Nevil practiced medicine here for 53 years, serving roughly sixteen square miles between Register and Claxton, first by horse and buggy, while also farming. The property was recognized for its architecture and for its link to rural medical practice in the early twentieth century South. The house remains a family residence.
Significance in brief: The property is significant in architecture as a good example of Victorian-eclectic design built in the early 20th century by local builder Butler Barr, with its original interior details largely intact. It is also significant in medicine as the home and office of a country doctor who served a rural area for 53 years.
Machine-generated summary. This summary was generated by a language model from the official nomination document and has not been reviewed line by line by an editor. It may contain errors. Check the source document before relying on any detail. Source: nomination document (PDF) · National Archives catalog entry. NRHP reference 89001105, listed August 10, 1989. Summary generated October 2026 (model claude-sonnet-5-5, prompt v1.0-2026-10-29, confidence high).
Key facts
| Address | US 301 S of Register, Register |
|---|---|
| County | Bulloch County |
| Listed | August 10, 1989 |
| Reference number | 89001105 |
| Resource type | District |
| Period of significance | 1902-1931 |
| Architect / builder | Butler Barr |
| Architectural style | Late Victorian (Victorian-eclectic) |
| Criteria |
|
| Areas of significance | Health/Medicine, Architecture |
| Level of significance | Local |
| Status (as stated in the nomination) | Still used as a single dwelling; the nine acres remain with the Nevil family. |
| Acreage | 9 |
| Coordinates | 32.28563, -81.87702 (NPS GIS) |
What listing means for this property
This is a historic district. Buildings within its boundary are either contributing (they add to the district's significance) or non-contributing. Owners of contributing income-producing buildings can claim the 20% federal rehabilitation tax credit; homeowners should look at state credits. National Register districts impose no design review by themselves; a local historic district ordinance, if one exists, does (the difference explained).
General information, not legal or tax advice. Rules change; confirm with your State Historic Preservation Office or a qualified adviser.
Sources and further reading
- National Park Service, National Register of Historic Places database (snapshot May 2026), reference 89001105.
- Nomination form (PDF, National Archives) — catalog entry
- Wikidata Q141715439
- This listing as JSON
Last updated October 2026. Found an error? See the editorial policy for how to report it.