Pembroke Historic District

Why it's listed
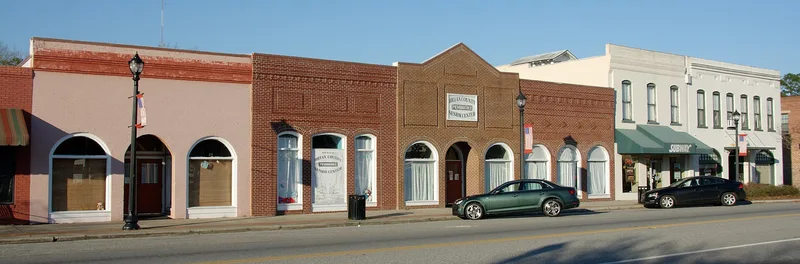
Pembroke, in southeast Georgia's coastal plain, began in 1889 when the Savannah and Western Railroad ran a line through Bryan County and placed a depot here. The historic district centers on that rail corridor, with attached one- and two-story brick storefronts along U.S. Highway 280, many built between 1900 and 1930 in the Italianate manner. Civic landmarks include the 1943 Bryan County Courthouse, designed by Walter P. Marshall after the county seat moved from Clyde in 1937, a 1931 police building, a 1938 movie theater, and a 1959 International Style post office. Surrounding streets hold mostly one-story wood-frame houses, with Craftsman bungalows the most common type, along with Colonial Revival, Queen Anne, gabled-ell and ranch examples. The district was listed for its architecture, its role in local commerce, and its development as a railroad and timber town. The period of significance runs from the depot's founding in 1889 to the post office in 1959.
Significance in brief: The district is significant for architecture, commerce, and community planning and development. Its commercial, residential and civic buildings from 1890 to 1959 reflect styles and building types popular in Georgia. The town grew from the railroad and the timber and naval stores trade, and became the Bryan County seat in 1937. The 1959 post office, the only International Style building in town, extends the period of significance.
Machine-generated summary. This summary was generated by a language model from the official nomination document and has not been reviewed line by line by an editor. It may contain errors. Check the source document before relying on any detail. Source: nomination document (PDF) · National Archives catalog entry. NRHP reference 04001318, listed December 8, 2004. Summary generated October 2026 (model claude-sonnet-5-5, prompt v1.0-2026-10-29, confidence high).
Key facts
| Address | Centered on US 280 and Main St., Pembroke |
|---|---|
| County | Bryan County |
| Listed | December 8, 2004 |
| Reference number | 04001318 |
| Resource type | District |
| Period of significance | 1889-1959 |
| Architect / builder | Walter P. Marshall (architect); Tom Adams, Ulysses Edwards, Paul Wimple (builders) |
| Architectural style | Late Victorian: Italianate; Colonial Revival; Bungalow/Craftsman; International Style; Ranch Style; also central hall, Georgian and gabled-ell house types |
| Criteria |
|
| Areas of significance | Architecture, Commerce, Community Planning and Development |
| Level of significance | Local |
| Status (as stated in the nomination) | Most buildings remain in use as homes, shops, churches, a courthouse and offices. The old jail is slated for renovation as a museum, and the depot no longer exists. |
| Acreage | 135 |
| Coordinates | 32.13642, -81.62323 (NPS GIS) |
What listing means for this property
This is a historic district. Buildings within its boundary are either contributing (they add to the district's significance) or non-contributing. Owners of contributing income-producing buildings can claim the 20% federal rehabilitation tax credit; homeowners should look at state credits. National Register districts impose no design review by themselves; a local historic district ordinance, if one exists, does (the difference explained).
General information, not legal or tax advice. Rules change; confirm with your State Historic Preservation Office or a qualified adviser.
Sources and further reading
- National Park Service, National Register of Historic Places database (snapshot May 2026), reference 04001318.
- Nomination form (PDF, National Archives) — catalog entry
- Wikidata Q141713339
- This listing as JSON
Last updated October 2026. Found an error? See the editorial policy for how to report it.