Kilkenny

Why it's listed
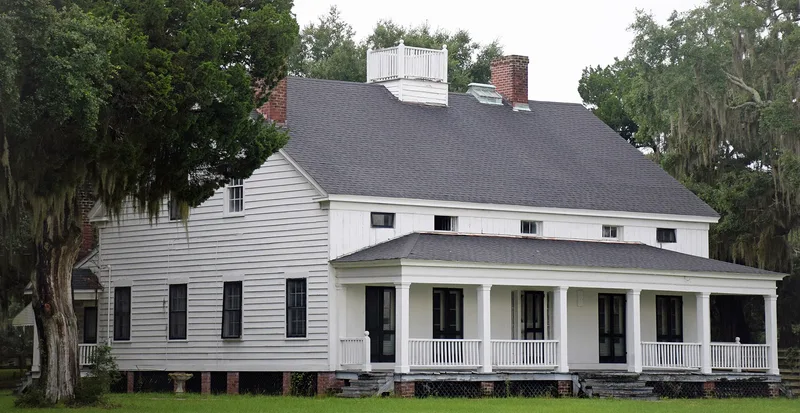
Kilkenny is a one-and-one-half-story frame house at the end of an oak avenue east of Richmond Hill, Georgia, built around 1837. It has a central-hall plan with four rooms over four, a hip-roofed porch on plain square columns, and small horizontal windows set between the eaves and porch roof. Local tradition credits the Rogers family with building it. The land traces to a 1747 colonial grant effort and later became a cotton plantation worked by more than 150 enslaved people by 1860. Henry Ford bought the property in 1931 and renovated it, adding interior details and small doors that reveal Civil War cannonball holes. Architecturally, it is unusual in Georgia for its eyebrow windows and for falling between Federal and Plantation Plain styles. A pre-Civil War kitchen with a massive double fireplace and bread oven also survives, making it a rare coastal outbuilding.
Significance in brief: The nomination argues that Kilkenny is significant as a colonial settlement site, a nineteenth-century plantation and part of Henry Ford's twentieth-century Richmond Hill estate. Architecturally, it is a rare Georgia example with eyebrow windows, a feature more common in Greek Revival houses of the Northeast and Midwest. It is also treated as a transitional piece between Federal and Plantation Plain styling. The pre-Civil War kitchen is one of few such outbuildings left on the Georgia coast.
Machine-generated summary. This summary was generated by a language model from the official nomination document and has not been reviewed line by line by an editor. It may contain errors. Check the source document before relying on any detail. Source: nomination document (PDF) · National Archives catalog entry. NRHP reference 79000700, listed February 14, 1979. Summary generated October 2026 (model claude-sonnet-5-5, prompt v1.0-2026-10-29, confidence medium).
Key facts
| Address | E of Richmond Hill on Kilkenny Rd., Richmond Hill |
|---|---|
| County | Bryan County |
| Listed | February 14, 1979 |
| Reference number | 79000700 |
| Resource type | Building |
| Period of significance | 1800-1899 |
| Architect / builder | Unknown |
| Architectural style | Transitional vernacular; neither Plantation Plain nor Sand Hills Cottage, with Greek Revival eyebrow windows |
| Areas of significance | Exploration/Settlement, Architecture, Social History |
| Level of significance | Local |
| Status (as stated in the nomination) | Occupied as a private residence; the house sits at the end of an oak avenue within a trailer park/fish camp. |
| Acreage | 1 |
| Coordinates | 31.78985, -81.20326 (NPS GIS) |
What listing means for this property
National Register listing is honorary: it recognises significance and does not restrict what a private owner may do without federal money or permits. It unlocks the 20% federal rehabilitation tax credit for income-producing buildings, state credits in many states, and Section 106 review when federal agencies are involved. See what listing means in practice.
General information, not legal or tax advice. Rules change; confirm with your State Historic Preservation Office or a qualified adviser.
Sources and further reading
- National Park Service, National Register of Historic Places database (snapshot May 2026), reference 79000700.
- Nomination form (PDF, National Archives) — catalog entry
- Wikipedia article (used for cross-checking only; text not reproduced here)
- Wikidata Q16998372
- This listing as JSON
Last updated October 2026. Found an error? See the editorial policy for how to report it.