Eudora Plantation
Also known as: Old Jones Place

Why it's listed
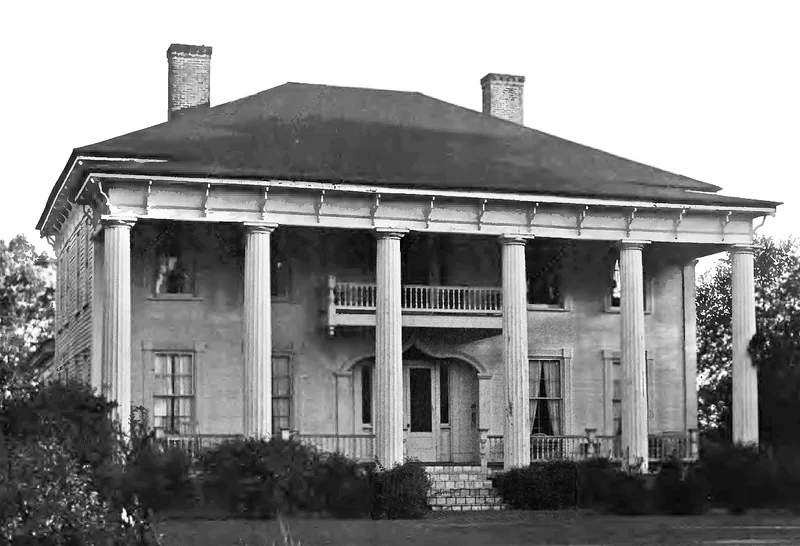
Eudora Plantation is a two-story, eleven-room Greek Revival mansion about 3.4 miles south of Quitman, Georgia, set amid pasture, forest and cropland along Piscola Creek. It has a central hall plan, six Doric columns with eighteen flutes each on brick plinths, heart pine floors in twenty-foot lengths, and an ogee-arched doorway unusual for the area. Local tradition says Major Frances Jones built it for his bride, Rachel Spain, between 1835 and 1848, and credits architect John Wind of Thomasville with the design. No written records confirm the date or the builder, and physical evidence in the sills, floorboards, windows, stairway and doorway points to conflicting dates. The house was later rented, and restoration began in 1962. It is valued locally as an outstanding example of a late Greek Revival plantation house with Victorian touches, and as a reminder of the prosperity Brooks County once enjoyed.
Significance in brief: The nomination presents the house as one of the few remaining examples of the prosperity Brooks County once had and as one of the county's outstanding houses. It is a late Greek Revival plantation house with Victorian embellishments, notably an unusual ogee-arched doorway. The construction date and builder are uncertain, as no records place the house on the lot before 1901.
Machine-generated summary. This summary was generated by a language model from the official nomination document and has not been reviewed line by line by an editor. It may contain errors. Check the source document before relying on any detail. Source: nomination document (PDF) · National Archives catalog entry. NRHP reference 74000662, listed December 16, 1974. Summary generated October 2026 (model claude-sonnet-5-5, prompt v1.0-2026-10-29, confidence medium).
Key facts
| Address | 3.5 mi. S of Quitman off GA 33, Quitman |
|---|---|
| County | Brooks County |
| Listed | December 16, 1974 |
| Reference number | 74000662 |
| Resource type | Building |
| Period of significance | 19th Century; specific date somewhere between 1835 and mid 1850's |
| Architect / builder | Tradition credits John Wind, an English architect of Thomasville, with the design; construction is attributed to Major Frances Jones, but this is unverified. |
| Architectural style | Greek Revival with Victorian decorative elements |
| Areas of significance | Architecture |
| Level of significance | Local |
| Status (as stated in the nomination) | Condition is listed as excellent. The house is occupied as a private residence and farmland, and is being restored and maintained by its owners. |
| Acreage | 561.2 |
| Coordinates | 30.73302, -83.54671 (NPS GIS) |
What listing means for this property
National Register listing is honorary for a privately owned home: it does not by itself restrict what an owner may do with their own money, and it does not require public access. Restrictions come from local landmark or historic-district ordinances, which are separate (how they differ).
Owner-occupied houses are not eligible for the 20% federal rehabilitation tax credit, which applies to income-producing buildings, but many states offer credits for homeowners. Listing also opens the door to preservation easements and to buying a plaque. Start with what listing means for homeowners, renovating a listed house and selling one.
General information, not legal or tax advice. Rules change; confirm with your State Historic Preservation Office or a qualified adviser.
Sources and further reading
- National Park Service, National Register of Historic Places database (snapshot May 2026), reference 74000662.
- Nomination form (PDF, National Archives) — catalog entry
- Wikipedia article (used for cross-checking only; text not reproduced here)
- Wikidata Q5406746
- This listing as JSON
Last updated October 2026. Found an error? See the editorial policy for how to report it.