Mumford, Sylvester, House

Why it's listed
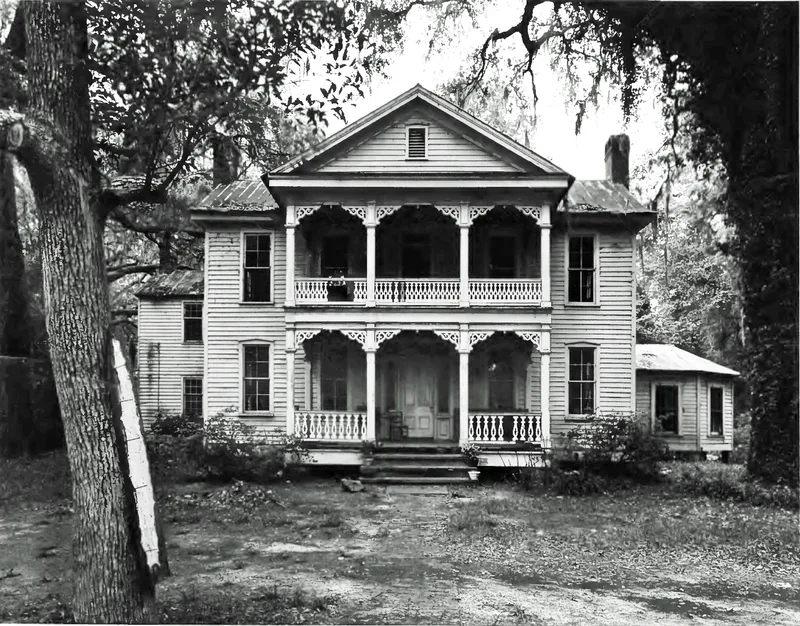
Built about 1848 near Waynesville in Brantley County, Georgia, this wood frame house began as a five-bay, two-over-two Plantation Plain dwelling with Greek Revival touches such as sidelights, overlights and pediment-like window caps. After the Civil War its owners added a two-story front porch with scrollwork brackets, a polygonal south wing and other rear additions, showing an effort to keep pace with changing taste. Three outbuildings, including a dovetailed log structure, survive in the surrounding forest. Sylvester Mumford, a New York native who settled in Waynesville about 1844, built the house. He ran a prosperous country store, served as postmaster from 1844 to 1853 and later as Wayne County Ordinary. His daughter Gertrude Mumford Parkhurst left trust funds of nearly $600,000 for the education of poor white girls and orphans from Brantley County. The house is listed for its architecture and for these local associations. Few houses of its age and size remain in the county.
Significance in brief: The house is an important local example of a mid-nineteenth century Plantation Plain house in a remote part of rural South Georgia, and few houses of its age and size survive in Brantley County. Its Victorian additions show how a house changed over time with architectural taste. It was also the home of Sylvester Mumford, a local merchant and postmaster, and his daughter Gertrude Mumford Parkhurst, who left funds for education.
Machine-generated summary. This summary was generated by a language model from the official nomination document and has not been reviewed line by line by an editor. It may contain errors. Check the source document before relying on any detail. Source: nomination document (PDF) · National Archives catalog entry. NRHP reference 82002386, listed June 28, 1982. Summary generated October 2026 (model claude-sonnet-5-5, prompt v1.0-2026-10-29, confidence high).
Key facts
| Address | Off U.S. 84, Waynesville |
|---|---|
| County | Brantley County |
| Listed | June 28, 1982 |
| Reference number | 82002386 |
| Resource type | Building |
| Period of significance | 1800-1899 |
| Architectural style | Plantation Plain, with Greek Revival references and Victorian additions |
| Criteria |
|
| Areas of significance | Architecture, Social History |
| Level of significance | Local |
| Status (as stated in the nomination) | Described as deteriorated and in need of repair, though most original architectural details remain; the property is very overgrown and occupied as a private residence. |
| Acreage | 27.5 |
| Coordinates | 31.23507, -81.77802 (NPS GIS) |
What listing means for this property
National Register listing is honorary for a privately owned home: it does not by itself restrict what an owner may do with their own money, and it does not require public access. Restrictions come from local landmark or historic-district ordinances, which are separate (how they differ).
Owner-occupied houses are not eligible for the 20% federal rehabilitation tax credit, which applies to income-producing buildings, but many states offer credits for homeowners. Listing also opens the door to preservation easements and to buying a plaque. Start with what listing means for homeowners, renovating a listed house and selling one.
General information, not legal or tax advice. Rules change; confirm with your State Historic Preservation Office or a qualified adviser.
Sources and further reading
- National Park Service, National Register of Historic Places database (snapshot May 2026), reference 82002386.
- Nomination form (PDF, National Archives) — catalog entry
- Wikipedia article (used for cross-checking only; text not reproduced here)
- Wikidata Q16900990
- This listing as JSON
Last updated October 2026. Found an error? See the editorial policy for how to report it.