Macon Railroad Industrial District

Why it's listed
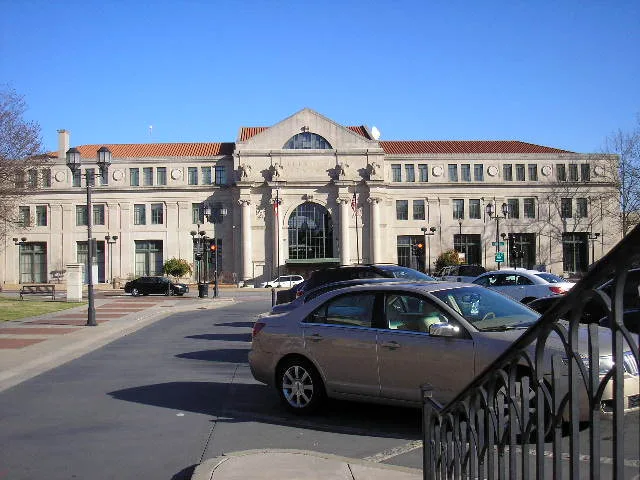
Southeast of downtown Macon, where three railroad lines converge south of the Ocmulgee River, a district of about 416 acres preserves the city's railroad and industrial core. Most buildings are brick, one to four stories tall, and many have rail sidings at the rear. Development began as railroads arrived in the late 1830s, but the main growth came from the 1880s until the 1930s. Landmarks include the limestone Macon Terminal of 1916, designed by Alfred Felheimer, and the Central of Georgia car shops of 1910 with a sawtooth roof and a steel-frame coal chute. Iron works, a flour mill, brick makers, a sash and door company, warehouses and Broadway commercial blocks add to the mix, along with railroad bridges, trestles and overpasses. An early city cemetery from 1823 sits in the middle. The district was recognized for its concentration of varied industries from the New South era, its wholesale commerce, and its role as a central Georgia rail hub.
Significance in brief: The nomination argues the district holds the state's largest and most varied collection of historic railroad, industrial, commercial and warehouse buildings. It represents Macon's role in New South industrialization, its function as a wholesale commercial center, and its position as a central Georgia rail transportation hub. Key elements include the 1916 Beaux-Arts Macon Terminal and the 1910 Central of Georgia repair complex.
Machine-generated summary. This summary was generated by a language model from the official nomination document and has not been reviewed line by line by an editor. It may contain errors. Check the source document before relying on any detail. Source: nomination document (PDF) · National Archives catalog entry. NRHP reference 87000977, listed June 12, 1987. Summary generated October 2026 (model claude-sonnet-5-5, prompt v1.0-2026-10-29, confidence medium).
Key facts
| Address | Roughly bounded by Fifth, Sixth, and Seventh Sts., Central of Georgia, Southern, and Seaboard RR tracks, Macon |
|---|---|
| County | Bibb County |
| Listed | June 12, 1987 |
| Reference number | 87000977 |
| Resource type | District |
| Period of significance | 1844-1936 |
| Architect / builder | multiple; Macon Terminal designed by Alfred Felheimer of Washington, D.C. |
| Architectural style | Beaux-Arts (Macon Terminal); otherwise late 19th- and early 20th-century industrial, commercial and warehouse buildings |
| Areas of significance | Industry, Commerce, Transportation, Architecture |
| Level of significance | State |
| Status (as stated in the nomination) | Occupied, in mixed commercial, industrial, government and transportation use. Some buildings have been altered, and the Central of Georgia roundhouse has been demolished. |
| Acreage | 416 |
| Within district | Macon Historic District |
| Coordinates | 32.83070, -83.62322 (NPS GIS) |
What listing means for this property
This is a historic district. Buildings within its boundary are either contributing (they add to the district's significance) or non-contributing. Owners of contributing income-producing buildings can claim the 20% federal rehabilitation tax credit; homeowners should look at state credits. National Register districts impose no design review by themselves; a local historic district ordinance, if one exists, does (the difference explained).
General information, not legal or tax advice. Rules change; confirm with your State Historic Preservation Office or a qualified adviser.
Sources and further reading
- National Park Service, National Register of Historic Places database (snapshot May 2026), reference 87000977.
- Nomination form (PDF, National Archives) — catalog entry
- Wikidata Q49520516
- This listing as JSON
Last updated October 2026. Found an error? See the editorial policy for how to report it.