League, Joseph and Mary Jane, House
Also known as: League House

Why it's listed
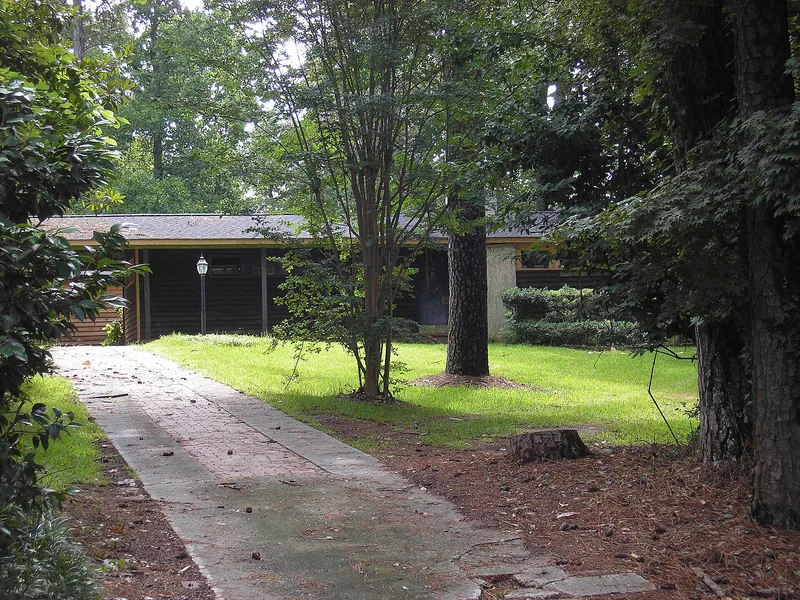
Built in 1950 at 1849 Waverland Drive in Macon's Shirley Hills neighborhood, this one-story house follows a sideways H-shaped plan under low gabled roofs. Redwood weatherboards, a concrete slab foundation, high bands of narrow windows on the street side, and an integral carport give it a Contemporary-style Ranch character that contrasts with the more traditional houses nearby. Inside, the living room, foyer and dining area flow together beneath vaulted ceilings, with floor-to-ceiling glass walls opening onto a courtyard terrace. Architect Jean League Newton, who worked in her mother Ellamae Ellis League's Macon firm, designed it for her brother Joseph and his wife Mary Jane. She also designed a workshop built around 1958, a landscape plan from about 1960, a bedroom added in 1962 and a kitchen remodeling in 1974. The house survives largely as built, and its importance rests on its design and on Newton's place among Georgia's early professionally trained women architects.
Significance in brief: The nomination presents the house as a largely intact example of Contemporary-style Ranch design, notable in a neighborhood of mostly traditional houses. It is also tied to Jean League Newton, a second-generation woman architect in Georgia who worked in her mother Ellamae Ellis League's Macon firm. The surviving additions, landscape plan and workshop were all designed by her.
Machine-generated summary. This summary was generated by a language model from the official nomination document and has not been reviewed line by line by an editor. It may contain errors. Check the source document before relying on any detail. Source: nomination document (PDF) · National Archives catalog entry. NRHP reference 08001280, listed January 9, 2009. Summary generated October 2026 (model claude-sonnet-5-5, prompt v1.0-2026-10-29, confidence medium).
Key facts
| Address | 1849 Waverland Dr., Macon |
|---|---|
| County | Bibb County |
| Listed | January 9, 2009 |
| Reference number | 08001280 |
| Resource type | Building |
| Architect / builder | Jean League Newton (architect, with the firm of Ellamae Ellis League); Joe League built the workshop |
| Architectural style | Other: Ranch-type house; Contemporary style |
| Areas of significance | Architecture, Social History |
| Level of significance | State, Local |
| Status (as stated in the nomination) | Largely unchanged since 1950 apart from a 1962 bedroom addition and a 1974 kitchen remodeling; in use as a single-family dwelling. |
| Acreage | 0.9 |
| Coordinates | 32.96345, -83.63464 (NPS GIS) |
What listing means for this property
National Register listing is honorary for a privately owned home: it does not by itself restrict what an owner may do with their own money, and it does not require public access. Restrictions come from local landmark or historic-district ordinances, which are separate (how they differ).
Owner-occupied houses are not eligible for the 20% federal rehabilitation tax credit, which applies to income-producing buildings, but many states offer credits for homeowners. Listing also opens the door to preservation easements and to buying a plaque. Start with what listing means for homeowners, renovating a listed house and selling one.
General information, not legal or tax advice. Rules change; confirm with your State Historic Preservation Office or a qualified adviser.
Sources and further reading
- National Park Service, National Register of Historic Places database (snapshot May 2026), reference 08001280.
- Nomination form (PDF, National Archives) — catalog entry
- Wikipedia article (used for cross-checking only; text not reproduced here)
- Wikidata Q6288165
- This listing as JSON
Last updated October 2026. Found an error? See the editorial policy for how to report it.