Domingos House
Also known as: Huguenin-Proudfit-Birdsey-Domingos House

Why it's listed
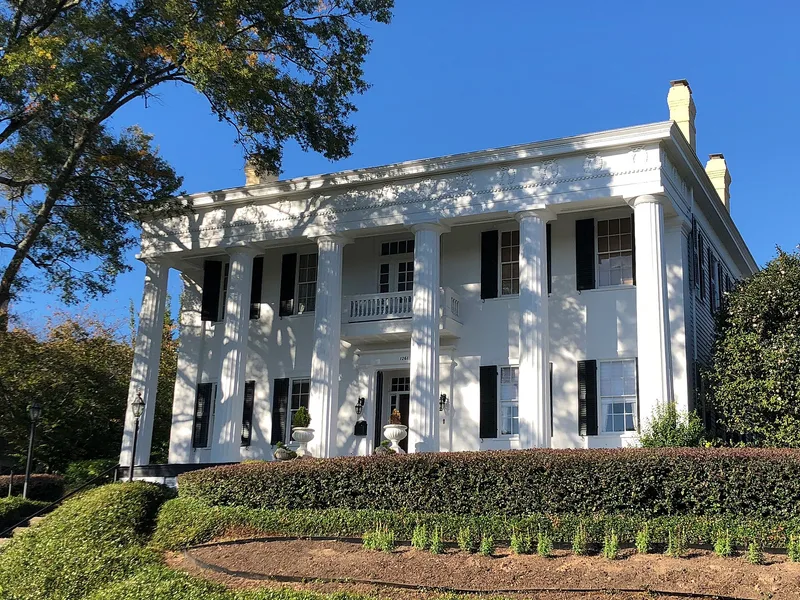
Set on an elevated, landscaped lot on Jefferson Terrace in Macon, this Greek Revival house was completed in 1844 by James A. Nisbet, a lawyer who became mayor that same year. It is a wood-frame building with clapboard walls and a low hipped metal roof. Six two-story Doric columns with square pilasters carry the front colonnade, topped by a frieze of laurel wreaths and dentils. Inside, a formal plan includes a high-ceilinged ballroom, a large stair hall and several period mantels. Local authorities believe Elias Carter may have been the designer. Later owners included Colonel Edward D. Huguenin, who acquired it in 1850, and Alexander Proudfit, a longtime city councilman who bought it in 1906. The Birdsey family restored the house after 1948. It was recognized as an outstanding example of Piedmont domestic architecture and as one of Macon's notable heritage homes.
Significance in brief: The nomination presents it as a notable, well-restored example of early nineteenth-century Greek Revival domestic architecture in the Piedmont and one of Macon's outstanding heritage homes. It is thought to have been designed by Elias Carter. Its successive owners included Macon civic figures such as a mayor, a Confederate-era colonel and a city councilman.
Machine-generated summary. This summary was generated by a language model from the official nomination document and has not been reviewed line by line by an editor. It may contain errors. Check the source document before relying on any detail. Source: nomination document (PDF) · National Archives catalog entry. NRHP reference 71000253, listed June 21, 1971. Summary generated October 2026 (model claude-sonnet-5-5, prompt v1.0-2026-10-29, confidence high).
Key facts
| Address | 1261 Jefferson Ter., Macon |
|---|---|
| County | Bibb County |
| Listed | June 21, 1971 |
| Reference number | 71000253 |
| Resource type | Building |
| Period of significance | 1844 |
| Architect / builder | Thought to be designed by Elias Carter; completed by James A. Nisbet |
| Architectural style | Greek Revival |
| Areas of significance | Architecture, Social History |
| Level of significance | State |
| Status (as stated in the nomination) | Condition rated good; described as a restored private residence, occupied by the owning family at the time of nomination. |
| Acreage | 1 |
| Within district | Macon Historic District |
| Coordinates | 32.84125, -83.63936 (NPS GIS) |
What listing means for this property
National Register listing is honorary for a privately owned home: it does not by itself restrict what an owner may do with their own money, and it does not require public access. Restrictions come from local landmark or historic-district ordinances, which are separate (how they differ).
Owner-occupied houses are not eligible for the 20% federal rehabilitation tax credit, which applies to income-producing buildings, but many states offer credits for homeowners. Listing also opens the door to preservation easements and to buying a plaque. Start with what listing means for homeowners, renovating a listed house and selling one.
General information, not legal or tax advice. Rules change; confirm with your State Historic Preservation Office or a qualified adviser.
Sources and further reading
- National Park Service, National Register of Historic Places database (snapshot May 2026), reference 71000253.
- Nomination form (PDF, National Archives) — catalog entry
- Wikidata Q125945284
- This listing as JSON
Last updated October 2026. Found an error? See the editorial policy for how to report it.