Anderson, Capt. R. J., House
Also known as: Miss Louise Anderson House

Why it's listed
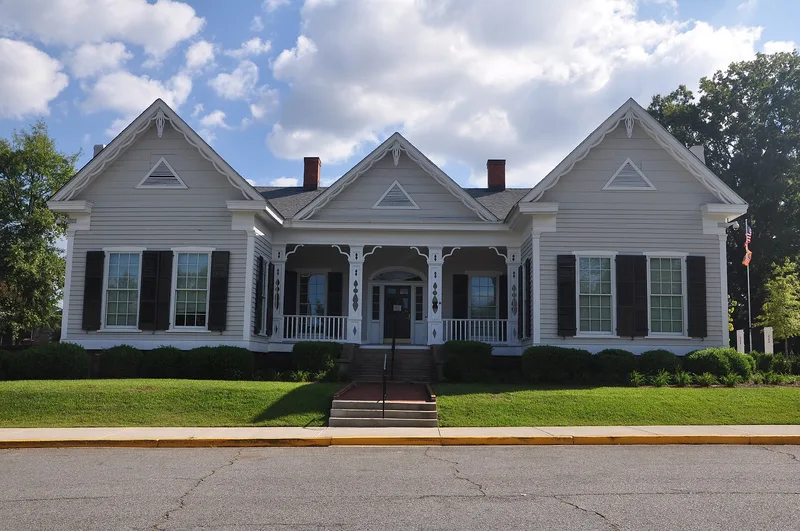
This frame cottage at 1730 West End Avenue in Macon began as a small five-room house with steep, gabled roofs set on a raised floor to keep it dry. Title records suggest it was built about 1840, possibly by Emily P. Mallory, although the description places construction in the early 1850s. Later owners added two bedrooms, a catslide roof, decorative verge boards, cornice returns and jigsaw ornament on the veranda posts, giving it the look of a home rather than a plain cottage. Inside, an entry hall runs the length of the house, with simple fireplaces in an Ionic motif, hand-crafted hardware and high ceilings. Owners included Artemus Goolsby, who lived there during the Civil War and served as a delegate to Georgia's secession convention. In 1890 Julia Anderson, wife of Captain Robert Anderson, bought the property. He was Bibb County's tax receiver. The house was nominated as a surviving example of pre-Civil War cottage architecture.
Significance in brief: The nomination argues the house is an example of pre-Civil War cottage architecture and is of interest to students of history and architecture. Enough of the original structure remains, despite later additions, to show a type prevalent before the Civil War. It also has ties to Artemus Goolsby, a secession convention delegate, and to Captain R. J. Anderson, a Bibb County tax receiver.
Machine-generated summary. This summary was generated by a language model from the official nomination document and has not been reviewed line by line by an editor. It may contain errors. Check the source document before relying on any detail. Source: nomination document (PDF) · National Archives catalog entry. NRHP reference 71000246, listed May 27, 1971. Summary generated October 2026 (model claude-sonnet-5-5, prompt v1.0-2026-10-29, confidence medium).
Key facts
| Address | 1730 West End Ave., Macon |
|---|---|
| County | Bibb County |
| Listed | May 27, 1971 |
| Reference number | 71000246 |
| Resource type | Building |
| Architect / builder | Possibly built by Emily P. Mallory (per title records) |
| Architectural style | Pre-Civil War cottage architecture |
| Areas of significance | Architecture |
| Level of significance | State |
| Status (as stated in the nomination) | Private residence; the owner's daughter was reported to be living in it at the time of nomination. |
| Acreage | 0.9 |
| Coordinates | 32.83179, -83.65222 (NPS GIS) |
What listing means for this property
National Register listing is honorary for a privately owned home: it does not by itself restrict what an owner may do with their own money, and it does not require public access. Restrictions come from local landmark or historic-district ordinances, which are separate (how they differ).
Owner-occupied houses are not eligible for the 20% federal rehabilitation tax credit, which applies to income-producing buildings, but many states offer credits for homeowners. Listing also opens the door to preservation easements and to buying a plaque. Start with what listing means for homeowners, renovating a listed house and selling one.
General information, not legal or tax advice. Rules change; confirm with your State Historic Preservation Office or a qualified adviser.
Sources and further reading
- National Park Service, National Register of Historic Places database (snapshot May 2026), reference 71000246.
- Nomination form (PDF, National Archives) — catalog entry
- Wikidata Q134086225
- This listing as JSON
Last updated October 2026. Found an error? See the editorial policy for how to report it.