Statham Historic District

Why it's listed
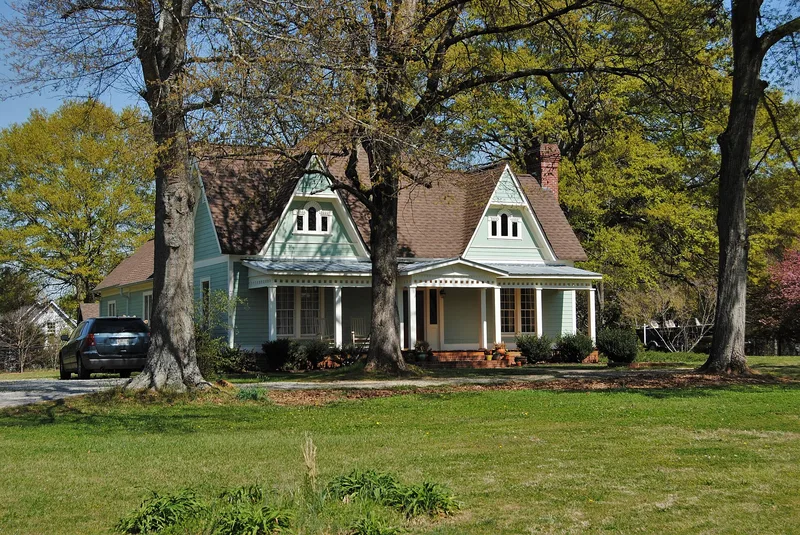
Statham is a small Georgia railroad town whose historic core forms a district of commercial, residential and community buildings. The town grew after the Georgia, Carolina, and Northern Railway reached the area in 1891, on land once part of the Statham Farm. Streets were surveyed in 1892, and Broad Street was laid out for housing in 1907. The district includes a commercial block of brick and wood buildings along Railroad and Jefferson Streets, the 1912 depot, the 1904 Statham Bank and the c.1910 Statham Garment Company building. Houses range from Queen Anne examples such as the c.1887 Cooper-Willingham House to Craftsman bungalows, Georgian cottages and New South cottages. Community landmarks include the 1905 Statham Christian Church, the 1926 auditorium, the 1941 gymnasium and the 1947 city hall. The district was listed for its architecture, commerce, community planning and transportation history, as a well-preserved railroad-strip town with little construction since the 1930s.
Significance in brief: The district is significant in architecture, commerce, community planning and development, and transportation. It preserves intact commercial buildings, houses and community landmarks in styles popular in Georgia from the 1880s to the 1940s. It is also described as an excellent example of a railroad-strip town, with its main street running parallel to the tracks.
Machine-generated summary. This summary was generated by a language model from the official nomination document and has not been reviewed line by line by an editor. It may contain errors. Check the source document before relying on any detail. Source: nomination document (PDF) · National Archives catalog entry. NRHP reference 98001521, listed December 17, 1998. Summary generated October 2026 (model claude-sonnet-5-5, prompt v1.0-2026-10-29, confidence high).
Key facts
| Address | Roughly bounded by Elizabeth, 8th, and 1st Sts., and CSX RR tracks, Statham |
|---|---|
| County | Barrow County |
| Listed | December 17, 1998 |
| Reference number | 98001521 |
| Resource type | District |
| Period of significance | c.1887-1947 |
| Architect / builder | A.L. Malcom (builder of several c.1900 commercial buildings); W.G. Elder (architect/builder) |
| Architectural style | Late Victorian/Queen Anne; Bungalow/Craftsman; Folk Victorian; New South cottage; Gable-ell cottage; Georgian cottage |
| Criteria |
|
| Areas of significance | Architecture, Community Planning and Development, Transportation, Commerce |
| Level of significance | Local |
| Status (as stated in the nomination) | Still in use for residential, commercial, financial, auditorium, religious and rail-related functions. Some historic houses have been lost, leaving vacant lots, but the historic street grid remains intact. |
| Acreage | 180 |
| Coordinates | 33.96638, -83.59689 (NPS GIS) |
What listing means for this property
This is a historic district. Buildings within its boundary are either contributing (they add to the district's significance) or non-contributing. Owners of contributing income-producing buildings can claim the 20% federal rehabilitation tax credit; homeowners should look at state credits. National Register districts impose no design review by themselves; a local historic district ordinance, if one exists, does (the difference explained).
General information, not legal or tax advice. Rules change; confirm with your State Historic Preservation Office or a qualified adviser.
Sources and further reading
- National Park Service, National Register of Historic Places database (snapshot May 2026), reference 98001521.
- Nomination form (PDF, National Archives) — catalog entry
- Wikidata Q141700863
- This listing as JSON
Last updated October 2026. Found an error? See the editorial policy for how to report it.