Boykin, Maj. Francis, House
Also known as: Boykin Hall
Why it's listed
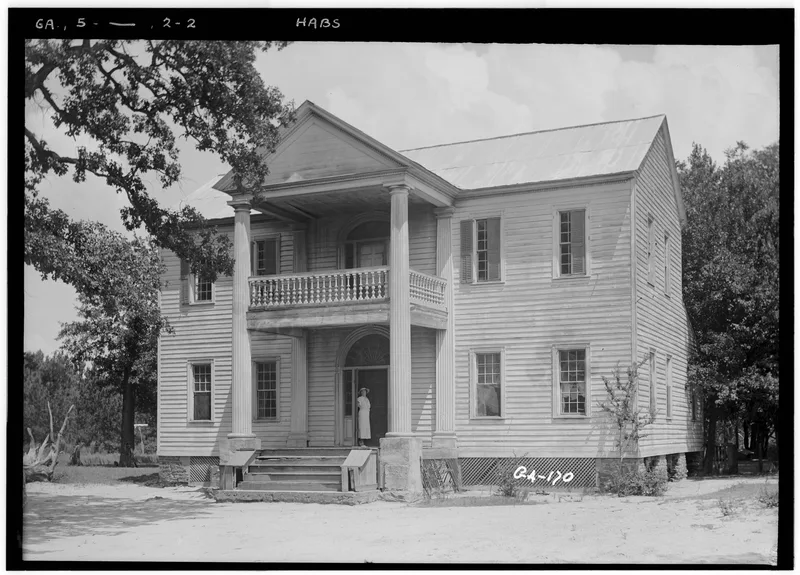
Boykin Hall is a frame plantation house with a gable roof and low brick foundation, set at the end of a long pecan-lined drive southeast of Milledgeville. Built around 1821 and attributed to the architect-builder Daniel Pratt, it has a pedimented portico with two-story fluted Doric columns, a second-story balcony, and a fanlit entrance. Many details were adapted from plates in Asher Benjamin's American Builder's Companion. Major Francis Boykin acquired the land in 1785, and either he or his son, Dr. Samuel Boykin, probably built the house. It is a smaller, simpler relative of the Blount House and belonged to a group that included Westover and Lowther Hall, both since demolished. Its importance lies in being a surviving example of that group and in showing how builders' manuals shaped rural Georgia architecture. The main parlor is badly deteriorated, but enough plasterwork remains to guide restoration.
Significance in brief: It is one of the few surviving houses of a Milledgeville-area group with details adapted from Asher Benjamin's pattern books; other group members such as Westover and Lowther Hall were lost. The nomination argues it shows how builders' manuals were used in rural Georgia and adapted to a less elaborate country house. It also reflects a planter's wish for a fine home.
Machine-generated summary. This summary was generated by a language model from the official nomination document and has not been reviewed line by line by an editor. It may contain errors. Check the source document before relying on any detail. Source: nomination document (PDF) · National Archives catalog entry. NRHP reference 78000959, listed November 14, 1978. Summary generated October 2026 (model claude-sonnet-5-5, prompt v1.0-2026-10-29, confidence high).
Key facts
| Address | 10 mi. (16 km) SE of Milledgeville off GA 24, Milledgeville |
|---|---|
| County | Baldwin County |
| Listed | November 14, 1978 |
| Reference number | 78000959 |
| Resource type | Building |
| Period of significance | 1800-1899 |
| Architect / builder | attributed to Daniel Pratt |
| Architectural style | Federal vernacular / Plantation Plain Style with Greek Revival-leaning details |
| Areas of significance | Architecture |
| Level of significance | State |
| Status (as stated in the nomination) | Parlor described as very deteriorated, with missing ornamental plaster and a falling ceiling, though enough remains for accurate restoration; outbuildings are recent. Listed as occupied private residence. |
| Acreage | 9.5 |
| Coordinates | 33.01165, -83.08938 (NPS GIS) |
What listing means for this property
National Register listing is honorary for a privately owned home: it does not by itself restrict what an owner may do with their own money, and it does not require public access. Restrictions come from local landmark or historic-district ordinances, which are separate (how they differ).
Owner-occupied houses are not eligible for the 20% federal rehabilitation tax credit, which applies to income-producing buildings, but many states offer credits for homeowners. Listing also opens the door to preservation easements and to buying a plaque. Start with what listing means for homeowners, renovating a listed house and selling one.
General information, not legal or tax advice. Rules change; confirm with your State Historic Preservation Office or a qualified adviser.
Sources and further reading
- National Park Service, National Register of Historic Places database (snapshot May 2026), reference 78000959.
- Nomination form (PDF, National Archives) — catalog entry
- Wikidata Q139995583
- This listing as JSON
Last updated October 2026. Found an error? See the editorial policy for how to report it.