Bacon County School
Also known as: Bacon County Elementary School

Why it's listed
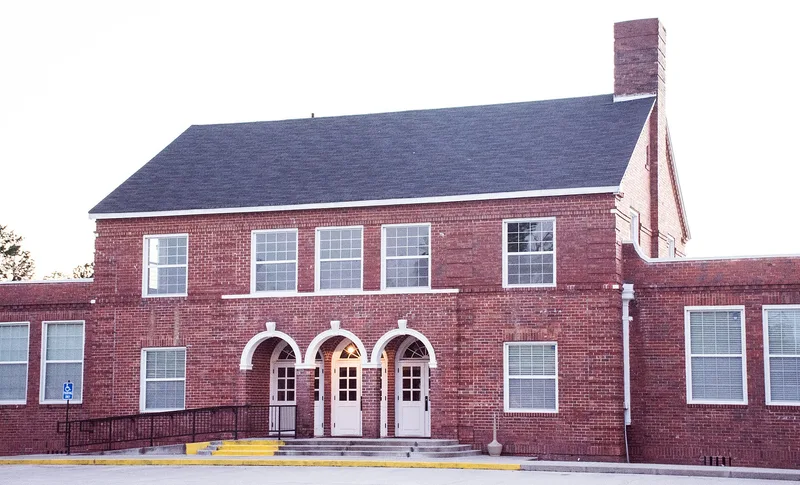
Built in 1933-1934 on North Pierce Street in downtown Alma, Bacon County School is a T-shaped red brick building in the Colonial Revival style. A two-story central block with an arched entry porch is flanked by one-story classroom wings and end pavilions, with a large auditorium forming the stem of the T. Brick quoins, string courses and a dentil cornice provide the ornament. The school was built after the town and county school systems merged and the school-age population grew, and it first served grades one through eleven. Alexander W. Douglas was the general contractor. It reflects Georgia's consolidated school movement, which replaced many small schools with larger buildings containing corridors, offices and auditoriums. The building also served as a community meeting place and hosted plays. It remained a school until 2003, later housing elementary grades, Head Start and pre-K. It was listed for its architecture and its role in local education, and the county plans to convert part of it to a senior center.
Significance in brief: It is significant in architecture as a good example of a small-town consolidated public school with restrained Colonial Revival details. It is significant in education because it reflects Alma and Bacon County's effort to provide a modern school for the local white community during Georgia's school consolidation movement. The building retains its original exterior finishes, massing, form, details and pattern of openings.
Machine-generated summary. This summary was generated by a language model from the official nomination document and has not been reviewed line by line by an editor. It may contain errors. Check the source document before relying on any detail. Source: nomination document (PDF) · National Archives catalog entry. NRHP reference 07001307, listed December 26, 2007. Summary generated October 2026 (model claude-sonnet-5-5, prompt v1.0-2026-10-29, confidence high).
Key facts
| Address | 504 N Pierce St., Alma |
|---|---|
| County | Bacon County |
| Listed | December 26, 2007 |
| Reference number | 07001307 |
| Resource type | Building |
| Period of significance | 1933-1957 |
| Architect / builder | Douglas, Alexander - general contractor, 1933 |
| Architectural style | Late 19th and 20th Century Revivals: Colonial Revival |
| Criteria |
|
| Areas of significance | Architecture, Education |
| Level of significance | Local |
| Status (as stated in the nomination) | Owned by the Bacon County Commission, which plans to rehabilitate part of the building as a senior center; it served as a school until 2003 and current function is listed as work in progress. |
| Acreage | 3.4 |
| Coordinates | 31.54499, -82.46249 (NPS GIS) |
What listing means for this property
For a publicly owned building or structure, listing mainly matters when federal funds, permits or licences are involved: projects then go through Section 106 review so effects on the property are considered. Listing also strengthens applications for preservation grants and, for leased income-producing uses, can enable the federal rehabilitation tax credit.
General information, not legal or tax advice. Rules change; confirm with your State Historic Preservation Office or a qualified adviser.
Sources and further reading
- National Park Service, National Register of Historic Places database (snapshot May 2026), reference 07001307.
- Nomination form (PDF, National Archives) — catalog entry
- Wikipedia article (used for cross-checking only; text not reproduced here)
- Wikidata Q27957460
- This listing as JSON
Last updated October 2026. Found an error? See the editorial policy for how to report it.