Atkinson County Courthouse

Why it's listed
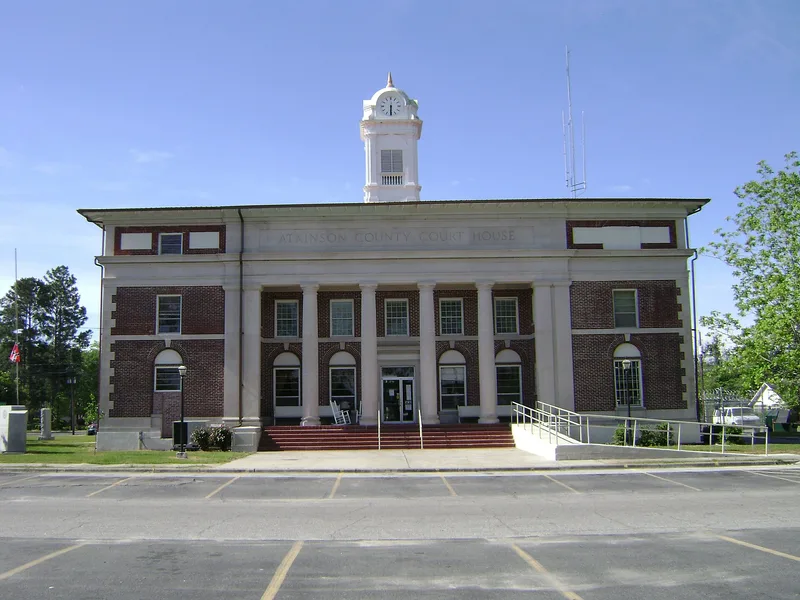
Built in 1920 at Austin and Main Streets in Pearson, the Atkinson County Courthouse was designed by J. J. Baldwin and constructed by Holly Construction Co. Its brick walls with white stone trim give the building a crisp, contrasting appearance. The facade is Doric tetrastyle, with a recessed two-story porch framed by columns in antis and the name of the county courthouse carved into the frieze. Quoins at the corners add a sense of weight, and the flat roof carries a small domed clock tower with hooded clocks facing four directions. Inside, the courtroom still has its s-curve gallery, although acoustical tile has replaced the original ceiling. The courthouse was listed because it offers a distinct variation on the Neo-Classical theme by Baldwin. It differs from the Candler, Evans and Treutlen courthouses yet keeps to Classical detailing. It was considered as one of a group of Georgia county courthouses, and its condition is recorded as fair.
Significance in brief: The courthouse is described as a J. J. Baldwin design that varies the Neo-Classical theme. It differs from the Candler, Evans and Treutlen county courthouses but still follows Classical details. It was nominated as part of a thematic group of Georgia courthouses.
Machine-generated summary. This summary was generated by a language model from the official nomination document and has not been reviewed line by line by an editor. It may contain errors. Check the source document before relying on any detail. Source: nomination document (PDF) · National Archives catalog entry. NRHP reference 80000966, listed September 18, 1980. Summary generated October 2026 (model claude-sonnet-5-5, prompt v1.0-2026-10-29, confidence medium).
Key facts
| Address | Austin at Main St., Pearson |
|---|---|
| County | Atkinson County |
| Listed | September 18, 1980 |
| Reference number | 80000966 |
| Resource type | Building |
| Architect / builder | J. J. Baldwin (architect); Holly Construction Co. (contractor) |
| Architectural style | Neo-Classical |
| Areas of significance | Landscape Architecture, Economics, Politics/Government, Architecture, Communications |
| Level of significance | State |
| Status (as stated in the nomination) | Condition listed as fair; the courtroom retains its s-curve gallery, while acoustical tile has replaced the original ceiling. |
| Acreage | 0.9 |
| Coordinates | 31.29752, -82.85281 (NPS GIS) |
What listing means for this property
For a publicly owned building or structure, listing mainly matters when federal funds, permits or licences are involved: projects then go through Section 106 review so effects on the property are considered. Listing also strengthens applications for preservation grants and, for leased income-producing uses, can enable the federal rehabilitation tax credit.
General information, not legal or tax advice. Rules change; confirm with your State Historic Preservation Office or a qualified adviser.
Sources and further reading
- National Park Service, National Register of Historic Places database (snapshot May 2026), reference 80000966.
- Nomination form (PDF, National Archives) — catalog entry
- Wikipedia article (used for cross-checking only; text not reproduced here)
- Wikidata Q16162105
- This listing as JSON
Last updated October 2026. Found an error? See the editorial policy for how to report it.