More, MacCallum and Hudgins House Historic District

The National Park Service has not published a boundary polygon for this district; the map shows the listed properties inside it and the district's reference point.
Why it's listed
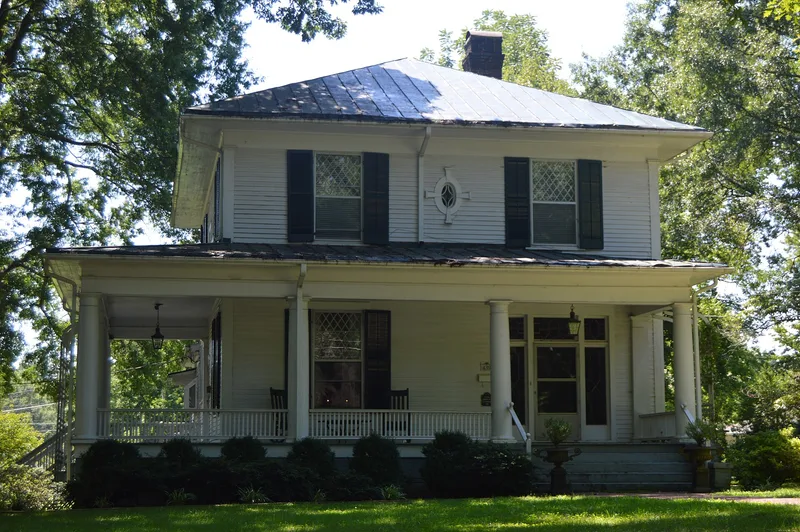
Two houses facing each other across the corner of Walker and Hudgins streets in Chase City form this district. The Hudgins House, built in 1910 for Chief Justice Edward Wren Hudgins and Lucy Morton Hudgins, is a two-story frame dwelling combining Colonial Revival and Neoclassical elements, with a wraparound porch and Tuscan columns. In 1929 the family built MacCallum More, a Colonial Revival house designed by Richmond architect Carl M. Lindner, on a six-acre property. Its gardens were begun by Lucy Hudgins in 1929 with advice from landscape architect Charles F. Gillette. Her son, Commander William Henry Hudgins, expanded them through the 1970s. Walls built from stones salvaged from old chimneys and foundations enclose the gardens, which hold statues, fountains and artifacts imported from Europe and Asia. A guest cottage from about 1941 and a stone museum from 1996 complete the site. The district was listed for its architecture and landscape architecture, with a period of significance from 1910 to 1959.
Machine-generated summary. This summary was generated by a language model from the official nomination document and has not been reviewed line by line by an editor. It may contain errors. Check the source document before relying on any detail. Source: nomination document (PDF) · catalog entry. Generated October 2026 (model claude-sonnet-5-5, prompt v1.0-2026-10-29).
| Period of significance | 1910-1959 |
|---|---|
| Styles | Late 19th & Early 20th Century Revival: Colonial Revival (Hudgins House combines Colonial Revival and Neoclassical elements) |
| Areas of significance | Architecture, Landscape Architecture |
| Acreage | 6 |
| Boundary source | not published |
| Full listing page | More, MacCallum and Hudgins House Historic District (property record) |
What listing means for this property
This is a historic district. Buildings within its boundary are either contributing (they add to the district's significance) or non-contributing. Owners of contributing income-producing buildings can claim the 20% federal rehabilitation tax credit; homeowners should look at state credits. National Register districts impose no design review by themselves; a local historic district ordinance, if one exists, does (the difference explained).
General information, not legal or tax advice. Rules change; confirm with your State Historic Preservation Office or a qualified adviser.