Perkins, Col. Simon, Mansion

The National Park Service has not published a boundary polygon for this district; the map shows the listed properties inside it and the district's reference point.
Why it's listed
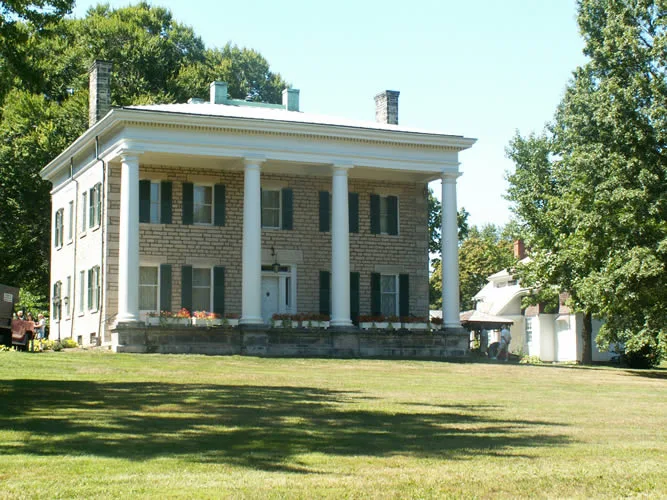
Overlooking the city of Akron from a site of more than ten acres, this two-story sandstone mansion was built between 1835 and 1837 for Colonel Simon Perkins. Its dominant feature is a full two-story portico of four Tuscan columns, and the five-bay east facade has a monumental Greek doorway and massive stone lintels. Inside, a central hall plan serves four large rooms on each floor, with simple late Federal woodwork and nearly unornamented mantels. A frame laundry house of unknown date stands beside it, topped by a steeple tower and windmill. Perkins, born in Warren in 1805, was the son of one of Akron's founders. He helped bring about Summit County in 1840 and promoted the Cleveland, Zanesville and Cincinnati Railroad. His descendants lived in the house until 1945, when the Summit County Historical Society bought it. The nomination praises the house for its restrained scale, proportion and detail, and calls it a major Ohio landmark.
Machine-generated summary. This summary was generated by a language model from the official nomination document and has not been reviewed line by line by an editor. It may contain errors. Check the source document before relying on any detail. Source: nomination document (PDF) · catalog entry. Generated October 2026 (model claude-sonnet-5-5, prompt v1.0-2026-10-29).
| Period of significance | 19th Century (specific date 1837) |
|---|---|
| Styles | Greek Revival |
| Areas of significance | Architecture |
| Acreage | 2.5 |
| Boundary source | not published |
| Full listing page | Perkins, Col. Simon, Mansion (property record) |
What listing means for this property
This is a historic district. Buildings within its boundary are either contributing (they add to the district's significance) or non-contributing. Owners of contributing income-producing buildings can claim the 20% federal rehabilitation tax credit; homeowners should look at state credits. National Register districts impose no design review by themselves; a local historic district ordinance, if one exists, does (the difference explained).
General information, not legal or tax advice. Rules change; confirm with your State Historic Preservation Office or a qualified adviser.