South Salina Street Historic District

Why it's listed
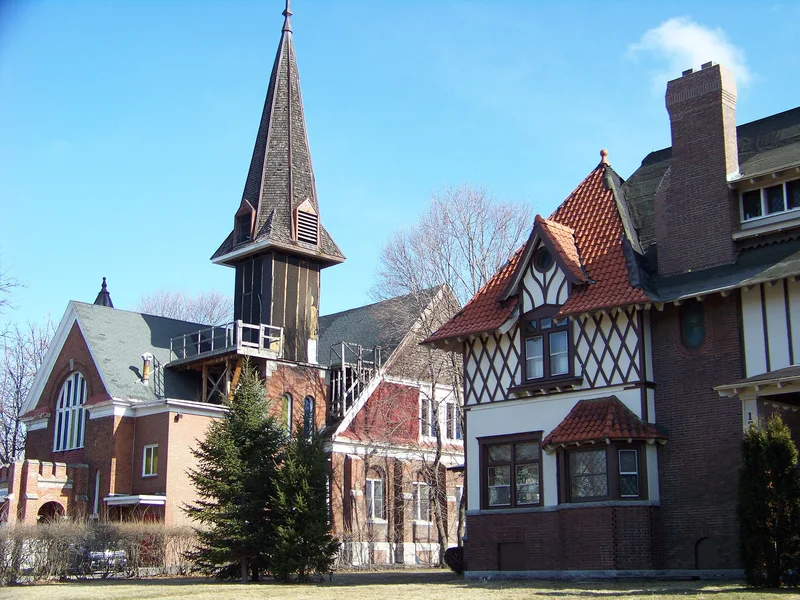
South Salina Street in south Syracuse was the main street of Danforth, a community that incorporated as a village in 1874 to avoid annexation by the city. The historic district covers three blocks and includes twenty-seven properties, among them dwellings, two churches, a commercial building and several carriage houses and garages. Construction ran from about 1855 to about 1924. Frame buildings with clapboard siding predominate, though brick, stone, concrete block and stucco also appear. Styles include the Gothic Cottage, the Second Empire Sumner Hunt Building with its polychrome slate mansard roof, the Italianate Phillips and Newell houses, the Eastlake Kirk House and the Tudor-style Kelley-Dunfee mansion. The Newell House, completed in 1872, is an early example of concrete block construction. Large lots, regular setbacks and tree-lined streetscapes give the street a consistent character. The boundary was drawn to include only properties that kept a high degree of architectural integrity.
Machine-generated summary. This summary was generated by a language model from the official nomination document and has not been reviewed line by line by an editor. It may contain errors. Check the source document before relying on any detail. Source: nomination document (PDF) · catalog entry. Generated October 2026 (model claude-sonnet-5-5, prompt v1.0-2026-10-29).
| Styles | Gothic Revival, Italianate, Italian Villa, Second Empire, Eastlake, Queen Anne, Colonial Revival, plus transitional and vernacular examples |
|---|---|
| Areas of significance | Exploration/Settlement, Architecture |
| Acreage | 14 |
| Boundary source | NPS cultural-resource GIS polygon |
| Full listing page | South Salina Street Historic District (property record) |
What listing means for this property
This is a historic district. Buildings within its boundary are either contributing (they add to the district's significance) or non-contributing. Owners of contributing income-producing buildings can claim the 20% federal rehabilitation tax credit; homeowners should look at state credits. National Register districts impose no design review by themselves; a local historic district ordinance, if one exists, does (the difference explained).
General information, not legal or tax advice. Rules change; confirm with your State Historic Preservation Office or a qualified adviser.