Atkins Park District (Additional Documentation)

Why it's listed
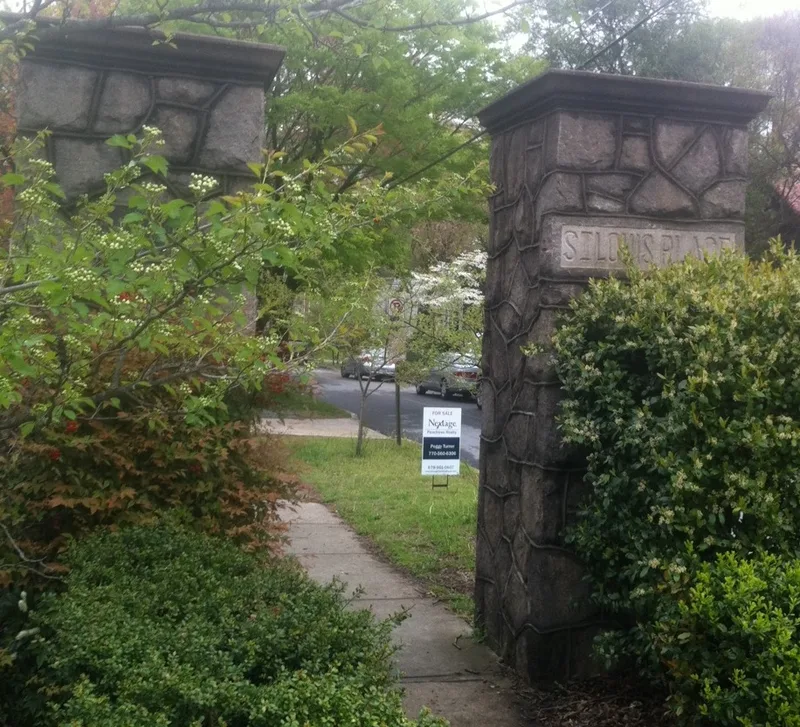
Atkins Park is a planned suburban neighborhood in Atlanta, laid out in 1912-13 by developer Edwin Wiley Grove with civil engineer Knox T. Thomas as designer. Three parallel streets run between North Highland Avenue and Briarcliff Road, with service alleys behind the lots and a paved walkway cutting across the blocks toward the trolley line on Ponce de Leon Avenue. Low stone walls with gateposts mark the east and west edges. Most houses are one- and two-story single-family homes built between 1912 and the early 1930s in Georgian Revival, Craftsman, Spanish Mission, Tudor Revival and Prairie styles, many by local builders H.W. Nichols, J.E. Kerr and G.D. Norris. Deed restrictions governed house size, value and setbacks, giving the area a consistent character. It was listed for its planning, architecture, landscaping and its role as home to Atlanta's early twentieth century middle-class businessmen and professionals. The boundary was extended south to include lots along Ponce de Leon Avenue.
Machine-generated summary. This summary was generated by a language model from the official nomination document and has not been reviewed line by line by an editor. It may contain errors. Check the source document before relying on any detail. Source: nomination document (PDF) · catalog entry. Generated October 2026 (model claude-sonnet-5-5, prompt v1.0-2026-10-29).
| Period of significance | 1912/1913-1920 |
|---|---|
| Styles | Georgian Revival, Bungalow/Craftsman, Spanish Mission, Tudor Revival, Prairie, and eclectic interpretations |
| Areas of significance | Community Planning and Development, Landscape Architecture, Architecture |
| Acreage | 27 |
| Boundary source | NPS cultural-resource GIS polygon |
| Full listing page | Atkins Park District (Additional Documentation) (property record) |
What listing means for this property
This is a historic district. Buildings within its boundary are either contributing (they add to the district's significance) or non-contributing. Owners of contributing income-producing buildings can claim the 20% federal rehabilitation tax credit; homeowners should look at state credits. National Register districts impose no design review by themselves; a local historic district ordinance, if one exists, does (the difference explained).
General information, not legal or tax advice. Rules change; confirm with your State Historic Preservation Office or a qualified adviser.