McCrea, Joel, Ranch
Also known as: DuMortier, August, Ranch

Why it's listed
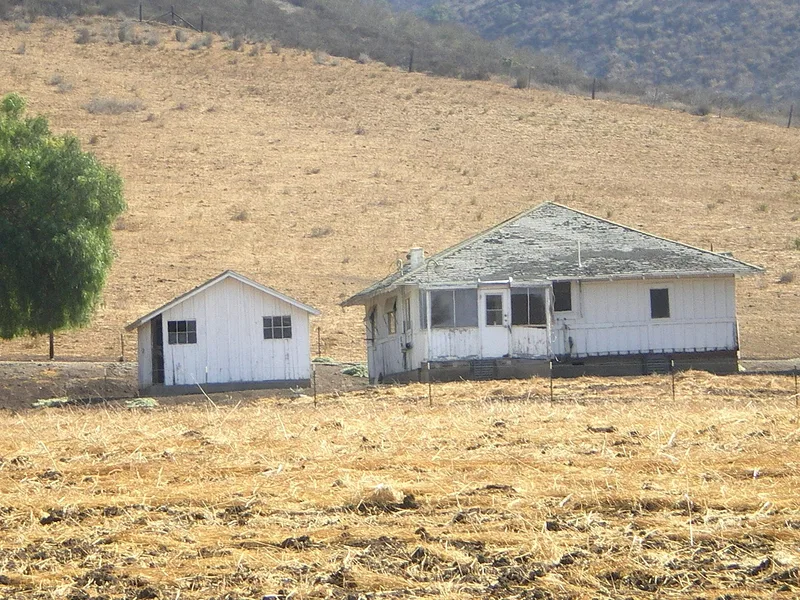
This 220-acre former cattle ranch lies at the northern edge of Thousand Oaks, in a narrow valley at the eastern end of the Santa Rosa Valley. Working buildings sit near Moorpark Road, while a private road leads to the main house and maid's residence set against the hillside. Joel McCrea, a Hollywood star whose career spanned more than forty years and over eighty films, bought the property in 1933 and made it his primary residence until his death in 1990. He built the ranch house for his bride, Frances Dee, along with two barns, a shop, a milk house, corrals and a pool. The oldest building is a bunkhouse from about 1890, built by Belgian settler August Dumortier. Architect John Byers, known for adobe and Spanish Colonial Revival work, designed the main house in the informal California Ranch style. The ranch also survives as a rare example of the cattle ranching that once dominated the Conejo Valley before suburban growth.
Significance in brief: The ranch is significant nationally for its association with Hollywood actor Joel McCrea, who bought it in 1933 and lived there until his death in 1990. Its buildings, especially the main house, are also significant locally as a departure from architect John Byers' usual revival styles into the informal California Ranch style. It is also a rare surviving example of the ranching heritage of the Conejo/Santa Rosa Valley.
Machine-generated summary. This summary was generated by a language model from the official nomination document and has not been reviewed line by line by an editor. It may contain errors. Check the source document before relying on any detail. Source: nomination document (PDF) · National Archives catalog entry. NRHP reference 97000295, listed April 18, 1997. Summary generated October 2026 (model claude-sonnet-5-5, prompt v1.0-2026-10-29, confidence high).
Key facts
| Address | 4500 N. Moorpark Rd., Thousand Oaks |
|---|---|
| County | Ventura County |
| Listed | April 18, 1997 |
| Reference number | 97000295 |
| Resource type | District |
| Period of significance | 1933-1947 |
| Architect / builder | Byers, John, architect; Winget, Glenn O., builder |
| Architectural style | Other: Ranch Style |
| Criteria |
|
| Areas of significance | Architecture, Entertainment/Recreation |
| Level of significance | National |
| Status (as stated in the nomination) | Retains a high degree of integrity from its period of significance; the ranch has 12 contributing and 4 noncontributing resources. Some barn wings were converted to residences between 1975 and 1989. |
| Acreage | 220 |
| Coordinates | 34.24326, -118.85750 (NPS GIS) |
What listing means for this property
This is a historic district. Buildings within its boundary are either contributing (they add to the district's significance) or non-contributing. Owners of contributing income-producing buildings can claim the 20% federal rehabilitation tax credit; homeowners should look at state credits. National Register districts impose no design review by themselves; a local historic district ordinance, if one exists, does (the difference explained).
General information, not legal or tax advice. Rules change; confirm with your State Historic Preservation Office or a qualified adviser.
Sources and further reading
- National Park Service, National Register of Historic Places database (snapshot May 2026), reference 97000295.
- Nomination form (PDF, National Archives) — catalog entry
- Wikipedia article (used for cross-checking only; text not reproduced here)
- Wikidata Q16997787
- This listing as JSON
Last updated October 2026. Found an error? See the editorial policy for how to report it.