Faulkner, George Washington, House
Also known as: Faulkner House; Faulkner Farm

Why it's listed
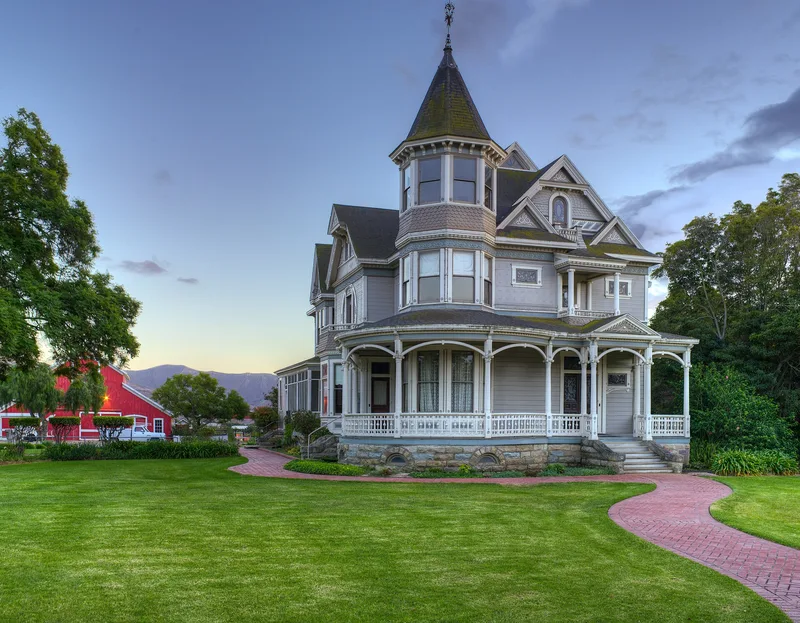
Set on 27 acres between Santa Paula and Ventura, this farm centers on a large Queen Anne house completed in 1894 for pioneer farmer George Washington Faulkner. Local architect/builders Franklin P. Ward and Herman Anlauf designed it with a three-story octagonal tower, a wraparound porch, stained and leaded glass, and decorative wood and pressed tin details. The interior retains carved fireplaces, embossed wall coverings and several kinds of wood. A board-and-batten barn from 1886, an outhouse and a cistern also contribute to the property, while a newer barn and a playhouse do not. Faulkner was among the first in the Santa Clara Valley to raise apricots and soft-shelled walnuts, helped invent a walnut-processing machine, and took part in cooperative marketing and local business organizations. The property was recognized for its architecture and for his role in the growth of Ventura County agriculture between 1886 and 1935. Few changes have been made to the house since about 1925.
Significance in brief: The nomination argues the house is the most outstanding Queen Anne example in the Santa Clara Valley between Santa Paula and Ventura, and one of the three finest in Ventura County. It also reflects the work of architect/builders Franklin P. Ward and Herman Anlauf. The farm is tied to pioneer farmer George Washington Faulkner, who helped develop agriculture in Ventura County.
Machine-generated summary. This summary was generated by a language model from the official nomination document and has not been reviewed line by line by an editor. It may contain errors. Check the source document before relying on any detail. Source: nomination document (PDF) · National Archives catalog entry. NRHP reference 91000485, listed April 25, 1991. Summary generated October 2026 (model claude-sonnet-5-5, prompt v1.0-2026-10-29, confidence high).
Key facts
| Address | 14292 W. Telegraph Rd., Santa Paula |
|---|---|
| County | Ventura County |
| Listed | April 25, 1991 |
| Reference number | 91000485 |
| Resource type | District |
| Period of significance | 1886-1935 |
| Architect / builder | Anlauf, Herman; Ward, Franklin P. |
| Architectural style | Queen Anne |
| Criteria |
|
| Areas of significance | Agriculture, Architecture |
| Level of significance | Local |
| Status (as stated in the nomination) | Still used as a single dwelling with agricultural fields and outbuildings; the house is described as retaining a very high degree of integrity. |
| Acreage | 27.2 |
| Coordinates | 34.32556, -119.10587 (NPS GIS) |
What listing means for this property
This is a historic district. Buildings within its boundary are either contributing (they add to the district's significance) or non-contributing. Owners of contributing income-producing buildings can claim the 20% federal rehabilitation tax credit; homeowners should look at state credits. National Register districts impose no design review by themselves; a local historic district ordinance, if one exists, does (the difference explained).
General information, not legal or tax advice. Rules change; confirm with your State Historic Preservation Office or a qualified adviser.
Sources and further reading
- National Park Service, National Register of Historic Places database (snapshot May 2026), reference 91000485.
- Nomination form (PDF, National Archives) — catalog entry
- Wikipedia article (used for cross-checking only; text not reproduced here)
- Wikidata Q16836385
- This listing as JSON
Last updated October 2026. Found an error? See the editorial policy for how to report it.