Bardsdale Methodist Episcopal Church
Also known as: Bardsdale United Methodist Church

Why it's listed
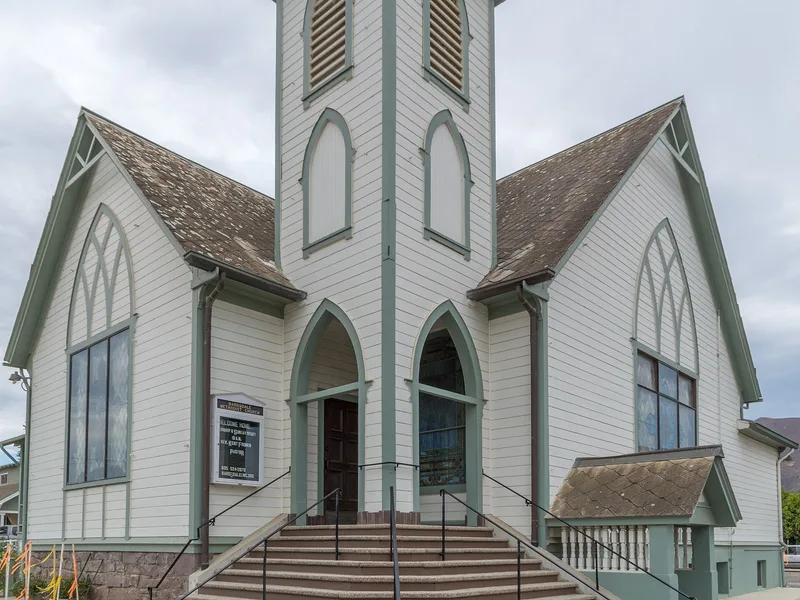
Bardsdale Methodist Episcopal Church, built in 1898 near Fillmore in Ventura County, is a Carpenter Gothic building set among orange groves and mountains. Its original L-shaped form has a tall entrance tower with a steep roof, high-pitched gables, large leaded stained glass windows, and Gothic lancet-shaped trim. It is framed and sided in virgin redwood on a Sespe brownstone foundation, with a slate shingle roof. Additions in 1915 and 1926 used similar materials and scale, and the entrance was altered in 1983 with doors and glass salvaged from a Los Angeles church. The church matters as the only community building left from the original Bardsdale town, laid out by promoter Roys G. Surdham on land bought from Thomas Bard. Bard gave the church lot and one art-glass window, and the congregation hauled the foundation stone and built the church. The design probably came from a pattern book. The building recalls a town that never fully developed and the citrus ranchers who settled the area.
Significance in brief: It is the only community building remaining from the original Bardsdale town settlement and one of the few surviving Carpenter Gothic buildings in the county. It reflects Southern California's late 19th-century boom and bust and the promotion of Bardsdale by Roys G. Surdham on land bought from Thomas Bard. It also illustrates the citrus ranching community that grew around it.
Machine-generated summary. This summary was generated by a language model from the official nomination document and has not been reviewed line by line by an editor. It may contain errors. Check the source document before relying on any detail. Source: nomination document (PDF) · National Archives catalog entry. NRHP reference 86001986, listed August 28, 1986. Summary generated October 2026 (model claude-sonnet-5-5, prompt v1.0-2026-10-29, confidence high).
Key facts
| Address | 1418 Bardsdale Ave., Fillmore |
|---|---|
| County | Ventura County |
| Listed | August 28, 1986 |
| Reference number | 86001986 |
| Resource type | Building |
| Period of significance | 1800-1899 |
| Architect / builder | Unknown |
| Architectural style | Carpenter Gothic (late Carpenter Gothic Revival) |
| Areas of significance | Exploration/Settlement, Architecture |
| Level of significance | Local |
| Status (as stated in the nomination) | Occupied and in good condition, with additions and a 1983 change to the main entrance; still used as a church. |
| Acreage | 0.2 |
| Coordinates | 34.37137, -118.93291 (NPS GIS) |
What listing means for this property
Religious properties are listed for their architectural or historical significance, not their religious use. Listing is honorary and does not restrict the congregation's use of the building. The federal rehabilitation credit is generally unavailable unless part of the building is income-producing; some state programmes and preservation grants do cover religious buildings. Federal funding or permits trigger Section 106 review.
General information, not legal or tax advice. Rules change; confirm with your State Historic Preservation Office or a qualified adviser.
Sources and further reading
- National Park Service, National Register of Historic Places database (snapshot May 2026), reference 86001986.
- Nomination form (PDF, National Archives) — catalog entry
- Wikipedia article (used for cross-checking only; text not reproduced here)
- Wikidata Q4860216
- This listing as JSON
Last updated October 2026. Found an error? See the editorial policy for how to report it.