Tuolumne County Courthouse

Why it's listed
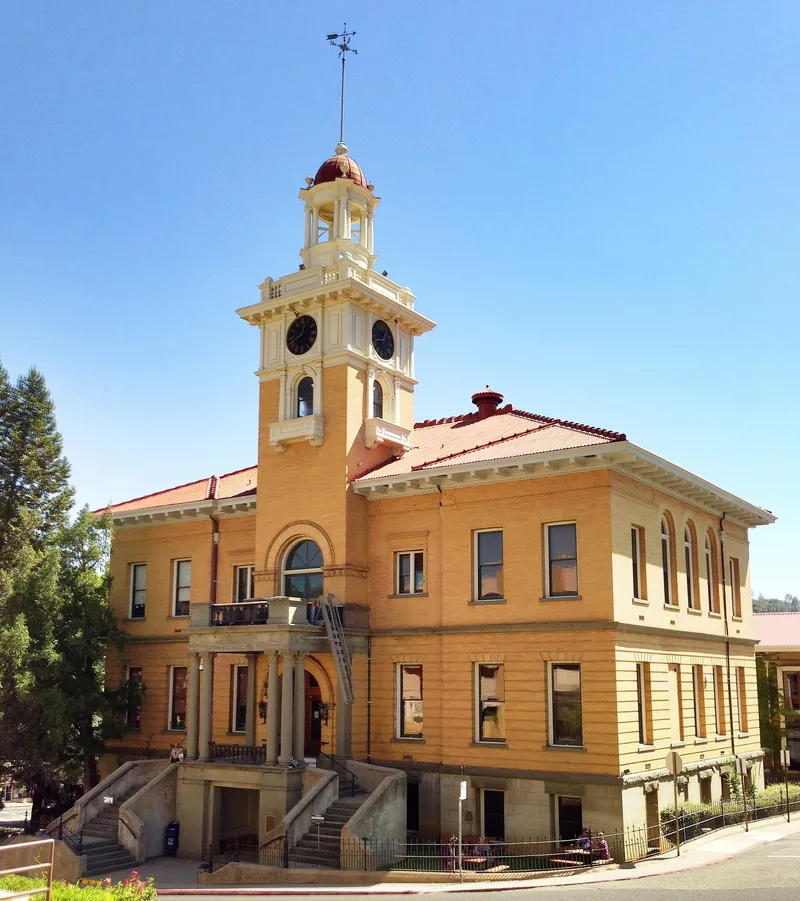
Rising from the center of a square block in downtown Sonora, this three-story courthouse has served Tuolumne County government since the spring of 1900. San Francisco architects Wm. Mooser and Son designed it, and their plans were chosen over nine others. The building replaced a wooden courthouse that had occupied the site since 1853 and that residents considered dilapidated and too small. The new structure combines a scored-concrete first floor, buff Roman pressed brick above, and Colusa sandstone trim. A clock tower 88 feet high, with a bell that still chimes hourly, marks the north entrance, which has Corinthian columns and a balconied portico. Inside are imported European floor tiles, local Columbia marble wainscoting, and a cast iron stairway. It originally housed every county department and provided fire-resistant storage for records. Its architectural integrity remains largely intact, and it continues to function as part of county government.
Significance in brief: The courthouse has symbolized county government in California's Gold Rush country since 1900, housing all county departments. It replaced a deteriorated wooden courthouse of 1853 and gave the county larger, fireproof space for records. It is also valued as an architecturally intact work of the San Francisco firm Wm. Mooser and Son.
Machine-generated summary. This summary was generated by a language model from the official nomination document and has not been reviewed line by line by an editor. It may contain errors. Check the source document before relying on any detail. Source: nomination document (PDF) · National Archives catalog entry. NRHP reference 81000182, listed September 17, 1981. Summary generated October 2026 (model claude-sonnet-5-5, prompt v1.0-2026-10-29, confidence high).
Key facts
| Address | 41 W. Yaney Ave., Sonora |
|---|---|
| County | Tuolumne County |
| Listed | September 17, 1981 |
| Reference number | 81000182 |
| Resource type | Building |
| Period of significance | 1898-1900 |
| Architect / builder | Wm. Mooser and Son, Architects |
| Architectural style | Classical Revival |
| Areas of significance | Politics/Government, Architecture |
| Level of significance | Local |
| Status (as stated in the nomination) | Described as in excellent condition, occupied, and still serving county government on its original site; the only significant alteration was the addition of mezzanines in three offices in 1967-1970. |
| Acreage | 0.4 |
| Coordinates | 37.98549, -120.38409 (NPS GIS) |
What listing means for this property
For a publicly owned building or structure, listing mainly matters when federal funds, permits or licences are involved: projects then go through Section 106 review so effects on the property are considered. Listing also strengthens applications for preservation grants and, for leased income-producing uses, can enable the federal rehabilitation tax credit.
General information, not legal or tax advice. Rules change; confirm with your State Historic Preservation Office or a qualified adviser.
Sources and further reading
- National Park Service, National Register of Historic Places database (snapshot May 2026), reference 81000182.
- Nomination form (PDF, National Archives) — catalog entry
- Wikidata Q133571483
- This listing as JSON
Last updated October 2026. Found an error? See the editorial policy for how to report it.