Tulare Union High School Auditorium and Administration Building
Also known as: Tulare Joint Union High School Auditorium

Why it's listed
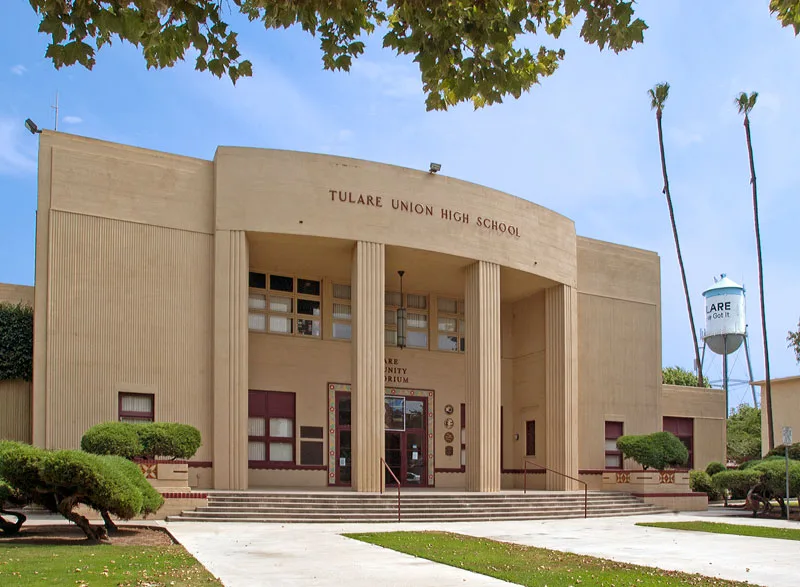
Tulare Union High School's administration building, auditorium, covered corridor and east classroom wing form a Streamline Moderne complex on Tulare Avenue. They replaced the 1908 school, which was condemned after the 1933 Long Beach Earthquake. Construction under Public Works Administration project No. 1131 began in late 1935 and finished around June 1937, at a cost of $175,000, of which $77,000 came as a federal grant. Fresno architect W.D. Coates designed it, and W.J. Ochs and Midstate Construction Company built it. Typical Moderne features include flat roofs, rounded corners, smooth stucco walls, large glass areas, porthole windows on the lobby doors, and a mosaic showing the school's three buildings. The auditorium originally seated 1,400 and now seats 1,362. Original windows, restrooms, dressing rooms and a basement cooling system survive in the main building. The exterior is described as unchanged apart from color, and the complex remains in school use. It was listed for the quality of its design and its link to New Deal public works.
Significance in brief: The nomination argues the complex is an excellent and, for its county and surroundings, the best example of Art Moderne/Streamline Moderne architecture from the 1930s. It also reflects New Deal PWA funding and the move toward earthquake-conscious school design after the 1933 Long Beach Earthquake destroyed the earlier 1908 school.
Machine-generated summary. This summary was generated by a language model from the official nomination document and has not been reviewed line by line by an editor. It may contain errors. Check the source document before relying on any detail. Source: nomination document (PDF) · National Archives catalog entry. NRHP reference 99001566, listed December 17, 1999. Summary generated October 2026 (model claude-sonnet-5-5, prompt v1.0-2026-10-29, confidence high).
Key facts
| Address | 755 E. Tulare Ave., Tulare |
|---|---|
| County | Tulare County |
| Listed | December 17, 1999 |
| Reference number | 99001566 |
| Resource type | Building |
| Period of significance | 1937 |
| Architect / builder | Coates, W.D. & Ochs, W.J. |
| Architectural style | Moderne (Art Moderne / Streamline Moderne) |
| Criteria |
|
| Areas of significance | Architecture |
| Level of significance | Local |
| Status (as stated in the nomination) | Still in use as part of Tulare Union High School, housing administrative offices, classrooms and the auditorium. |
| Acreage | 0.9 |
| Coordinates | 36.20892, -119.33913 (NPS GIS) |
What listing means for this property
For a publicly owned building or structure, listing mainly matters when federal funds, permits or licences are involved: projects then go through Section 106 review so effects on the property are considered. Listing also strengthens applications for preservation grants and, for leased income-producing uses, can enable the federal rehabilitation tax credit.
General information, not legal or tax advice. Rules change; confirm with your State Historic Preservation Office or a qualified adviser.
Sources and further reading
- National Park Service, National Register of Historic Places database (snapshot May 2026), reference 99001566.
- Nomination form (PDF, National Archives) — catalog entry
- Wikipedia article (used for cross-checking only; text not reproduced here)
- Wikidata Q7851958
- This listing as JSON
Last updated October 2026. Found an error? See the editorial policy for how to report it.