Hockett Meadow Ranger Station
Also known as: Buildings 75 & 139

Why it's listed
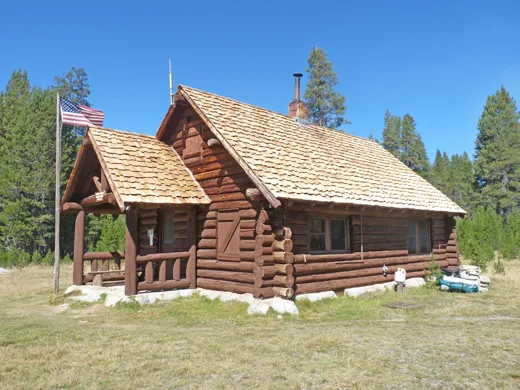
Hockett Meadow Ranger Station is a small complex of two log buildings set in an open meadow at 8,500 feet in Sequoia National Park, surrounded by dense conifer forest. A one-story residence measuring 23 by 33 feet has three rooms, a stone-floored porch and a central stone chimney. A one-room storage barn stands to the northeast. The National Park Service built both in the summer of 1934, with minor finish work in 1935. Their walls are lodgepole pine logs cut nearby, set on foundations veneered with native granite, and the roofs were originally handcut shakes on log rafters. These choices reflect the rustic design approach of the period, which sought harmony between buildings and landscape and echoed early Sierra Nevada pioneer structures. The complex is valued for that design and for its link to the Civilian Conservation Corps, whose crews erected it. The buildings remain in good condition, though the residence's later metal roof departs from its original appearance.
Significance in brief: The nomination argues local significance in architecture, landscape architecture and social/humanitarian endeavor. The log buildings are presented as excellent examples of National Park Service rustic design, built from local materials to blend with their setting. They were also erected by the Civilian Conservation Corps, described as the most concerted social program in the region.
Machine-generated summary. This summary was generated by a language model from the official nomination document and has not been reviewed line by line by an editor. It may contain errors. Check the source document before relying on any detail. Source: nomination document (PDF) · National Archives catalog entry. NRHP reference 78000369, listed April 27, 1978. Summary generated October 2026 (model claude-sonnet-5-5, prompt v1.0-2026-10-29, confidence high).
Key facts
| Address | S of Silver City in Sequoia National Park, Silver City |
|---|---|
| County | Tulare County |
| Listed | April 27, 1978 |
| Reference number | 78000369 |
| Resource type | Building |
| Period of significance | 1934 |
| Architect / builder | National Park Service |
| Architectural style | National Park Service rustic ("NPS-rustic") |
| Areas of significance | Landscape Architecture, Politics/Government, Architecture, Social History |
| Level of significance | Local |
| Status (as stated in the nomination) | Both structures are in good condition and essentially unaltered except for an aluminum/metal roof on the ranger station; the form checks occupied and park use. |
| Acreage | 0.5 |
| Coordinates | 36.37689, -118.65628 (NPS GIS) |
What listing means for this property
For an income-producing building, listing (individually or as a contributing building in a district) is the gateway to the 20% federal rehabilitation tax credit on qualified rehabilitation costs, often stackable with state credits. Work claiming the credit must follow the Secretary of the Interior's Standards and be approved in advance.
Listing does not restrict a private owner acting without federal money or permits; where federal funding or licensing is involved, Section 106 review applies.
General information, not legal or tax advice. Rules change; confirm with your State Historic Preservation Office or a qualified adviser.
Sources and further reading
- National Park Service, National Register of Historic Places database (snapshot May 2026), reference 78000369.
- Nomination form (PDF, National Archives) — catalog entry
- Wikipedia article (used for cross-checking only; text not reproduced here)
- Wikidata Q14682275
- This listing as JSON
Last updated October 2026. Found an error? See the editorial policy for how to report it.