Elster, C. A., Building

Why it's listed
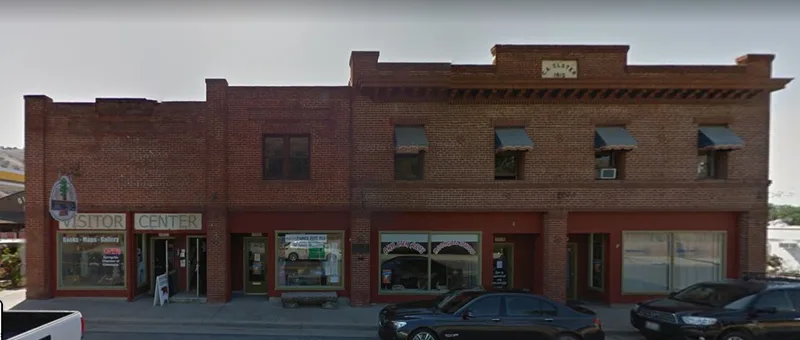
At the southeast corner of Highway 190 and Tule River Drive in Springville stands a two-story brick commercial block built in 1912 for Charles Alonzo Elster, a major landowner, timber mill owner and businessman in Tulare County. It cost $12,000 and was one of three brick business blocks in town. Its front and east facades keep original details, including a brick string course, crenelated parapet with bracket cornice, and soldier-course brick over the windows. The block served as the town's retail center, holding the Pioneer Bank, post office, Oddfellows hall, a drug store and the first telephone in town, with an ice plant in the basement. Springville was a hub for logging on the Tule River watershed, and the building reflects the timber and water-power economy that shaped rural Sierra foothill towns. After being condemned by the county, the building was renovated in 1976, with changes to the ground-level storefronts and the rear second floor. The building was found locally significant for architecture, commerce and settlement.
Significance in brief: The nomination argues local and state significance in architecture, commerce and settlement. The block was the retail center of Springville and housed the Pioneer Bank, post office, Oddfellows hall, drug store and the town's first telephone. It is described as a remaining symbol of C.A. Elster's role in the town's development and of pioneer entrepreneurs in the Southern Sierras.
Machine-generated summary. This summary was generated by a language model from the official nomination document and has not been reviewed line by line by an editor. It may contain errors. Check the source document before relying on any detail. Source: nomination document (PDF) · National Archives catalog entry. NRHP reference 82002279, listed March 25, 1982. Summary generated October 2026 (model claude-sonnet-5-5, prompt v1.0-2026-10-29, confidence high).
Key facts
| Address | CA 190 and Tule River Dr., Springville |
|---|---|
| County | Tulare County |
| Listed | March 25, 1982 |
| Reference number | 82002279 |
| Resource type | Building |
| Period of significance | 1900-1980 (specific date 1912) |
| Architectural style | Classic 1912 commercial structure, a style found in many small California towns of the period |
| Criteria |
|
| Areas of significance | Commerce, Exploration/Settlement, Architecture |
| Level of significance | Local |
| Status (as stated in the nomination) | Rated excellent condition, occupied, in commercial use. Altered in June 1976 after the county had condemned it: new foundation, exit stairwells, structural support, reconstructed second-floor offices and altered ground-level storefronts. |
| Acreage | 0.3 |
| Coordinates | 36.13045, -118.81744 (NPS GIS) |
What listing means for this property
For an income-producing building, listing (individually or as a contributing building in a district) is the gateway to the 20% federal rehabilitation tax credit on qualified rehabilitation costs, often stackable with state credits. Work claiming the credit must follow the Secretary of the Interior's Standards and be approved in advance.
Listing does not restrict a private owner acting without federal money or permits; where federal funding or licensing is involved, Section 106 review applies.
General information, not legal or tax advice. Rules change; confirm with your State Historic Preservation Office or a qualified adviser.
Sources and further reading
- National Park Service, National Register of Historic Places database (snapshot May 2026), reference 82002279.
- Nomination form (PDF, National Archives) — catalog entry
- Wikipedia article (used for cross-checking only; text not reproduced here)
- Wikidata Q14681665
- This listing as JSON
Last updated October 2026. Found an error? See the editorial policy for how to report it.