Molino Lodge Building
Also known as: Tehama County Museum Foundation

Why it's listed
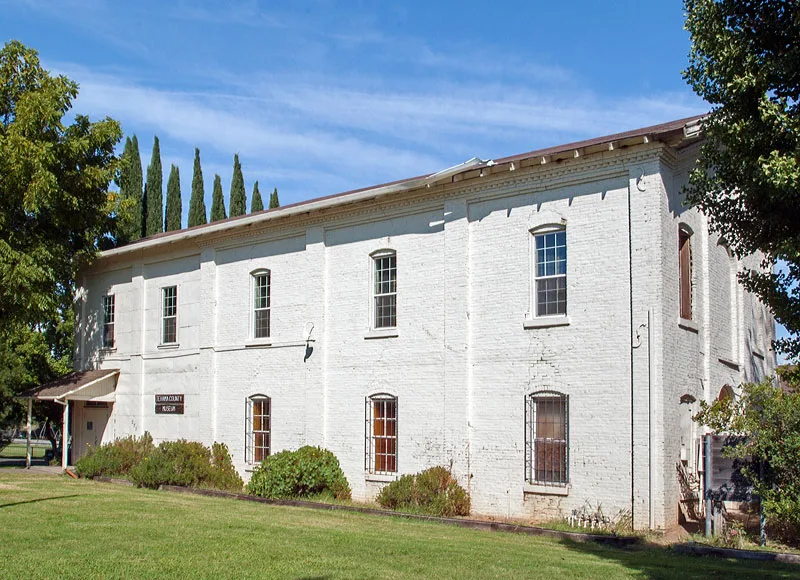
Built in 1859 at Third and C Streets in Tehama, this rectangular two-story brick building served first as a combined schoolhouse and Masonic lodge. It measured about 30 by 40 feet and had a wood-shingled gable roof. Projecting pilasters stand in for the columns of Greek Revival design, and ornate brickwork decorates the cornice. The land was donated by R. H. Thomes and Albert Toomes, two holders of large Mexican land grants. Toomes was also a charter member of the lodge. School use continued until a separate schoolhouse opened in 1881, and the Masons received title in 1910. Many community groups rented or borrowed the hall, including the Sons of Temperance, the Good Templars and the Eastern Star. A 35-foot extension was added in 1910, and a concrete block structure for heating and cooling followed in 1950. The building is one of the few large structures in the area dating to the 1850s. It was listed for its architecture and its role in the pioneer community, and local citizens hoped to restore it as a museum.
Significance in brief: The nomination argues it is significant for its Greek Revival architecture and its association with the settlement of Tehama County. It is one of the few large structures in the area dating to the 1850s. It housed the community's earliest school and many fraternal organizations throughout the nineteenth century.
Machine-generated summary. This summary was generated by a language model from the official nomination document and has not been reviewed line by line by an editor. It may contain errors. Check the source document before relying on any detail. Source: nomination document (PDF) · National Archives catalog entry. NRHP reference 80000874, listed June 6, 1980. Summary generated October 2026 (model claude-sonnet-5-5, prompt v1.0-2026-10-29, confidence medium).
Key facts
| Address | 3rd and C Sts., Tehama |
|---|---|
| County | Tehama County |
| Listed | June 6, 1980 |
| Reference number | 80000874 |
| Resource type | Building |
| Period of significance | 1800-1899 |
| Architect / builder | S. H. Depuy |
| Architectural style | Greek Revival |
| Areas of significance | Exploration/Settlement, Architecture |
| Level of significance | Local |
| Status (as stated in the nomination) | Listed as unoccupied and in fair condition; altered by a 1910 west addition, a fire exit and a 1950 concrete block mechanical structure. Local citizens planned to restore it as a museum. |
| Acreage | 0.6 |
| Coordinates | 40.02732, -122.11312 (NPS GIS) |
What listing means for this property
For an income-producing building, listing (individually or as a contributing building in a district) is the gateway to the 20% federal rehabilitation tax credit on qualified rehabilitation costs, often stackable with state credits. Work claiming the credit must follow the Secretary of the Interior's Standards and be approved in advance.
Listing does not restrict a private owner acting without federal money or permits; where federal funding or licensing is involved, Section 106 review applies.
Noted as vacant in the nomination. Nomination documents can be decades old; current status may differ. If you are considering buying an empty listed property, read the due-diligence checklist.
General information, not legal or tax advice. Rules change; confirm with your State Historic Preservation Office or a qualified adviser.
Sources and further reading
- National Park Service, National Register of Historic Places database (snapshot May 2026), reference 80000874.
- Nomination form (PDF, National Archives) — catalog entry
- Wikidata Q133570913
- This listing as JSON
Last updated October 2026. Found an error? See the editorial policy for how to report it.