Patterson Branch Library
Also known as: Carnegie Professional Center

Why it's listed
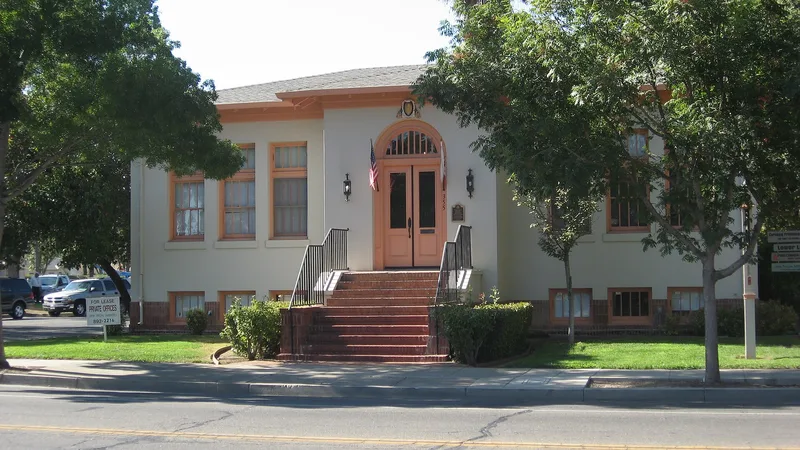
Built in 1921 at 355 W. Las Palmas, this former Carnegie library is a one-story Classical Revival building of stucco over brick, set on a high raised basement. A projecting central entrance with a round arch, a low hipped roof with carved rafters, and tall narrow windows give it a Spanish flavor that matches the planned town of Patterson. The Carnegie grant of $3,000 was approved in 1916, but postwar prices made it inadequate. Residents, led by the Women's Improvement Club, raised additional funds, including through a week of Chautauqua. The Patterson Land Company donated the lot on condition of library use. When the county opened a new library in 1976, the building reverted to the donors and was sold. It later served as a real estate office and an artist's studio and gallery. It was designated a local landmark in 1989 and was being renovated for professional offices. The architect is known only as De Colmisnil.
Significance in brief: The nomination presents it as one of the last Carnegie libraries built in California, funded through a Carnegie grant plus a community fundraising campaign. It is also significant for its Classical Revival design with Spanish elements, chosen to fit the planned town of Patterson. It was marked under Criteria A and C, for social history and architecture, at the local level.
Machine-generated summary. This summary was generated by a language model from the official nomination document and has not been reviewed line by line by an editor. It may contain errors. Check the source document before relying on any detail. Source: nomination document (PDF) · National Archives catalog entry. NRHP reference 90001812, listed December 10, 1990. Summary generated October 2026 (model claude-sonnet-5-5, prompt v1.0-2026-10-29, confidence high).
Key facts
| Address | 355 W. Las Palmas Ave., Patterson |
|---|---|
| County | Stanislaus County |
| Listed | December 10, 1990 |
| Reference number | 90001812 |
| Resource type | Building |
| Period of significance | 1921 |
| Architect / builder | Architect De Colmisnil (named in the Patterson Irrigator of August 25, 1921, as "Architect De Colmisnil") |
| Architectural style | Classical Revival, with Spanish elements |
| Criteria |
|
| Areas of significance | Architecture, Social History |
| Level of significance | Local |
| Status (as stated in the nomination) | Described as in good condition with integrity maintained; being renovated for reuse as the Carnegie Professional Center after earlier use as a real estate office and an artist's studio and gallery. |
| Acreage | 0.9 |
| Coordinates | 37.47111, -121.14308 (NPS GIS) |
What listing means for this property
For a publicly owned building or structure, listing mainly matters when federal funds, permits or licences are involved: projects then go through Section 106 review so effects on the property are considered. Listing also strengthens applications for preservation grants and, for leased income-producing uses, can enable the federal rehabilitation tax credit.
General information, not legal or tax advice. Rules change; confirm with your State Historic Preservation Office or a qualified adviser.
Sources and further reading
- National Park Service, National Register of Historic Places database (snapshot May 2026), reference 90001812.
- Nomination form (PDF, National Archives) — catalog entry
- Wikidata Q133568278
- This listing as JSON
Last updated October 2026. Found an error? See the editorial policy for how to report it.