Hotel Covell

Why it's listed
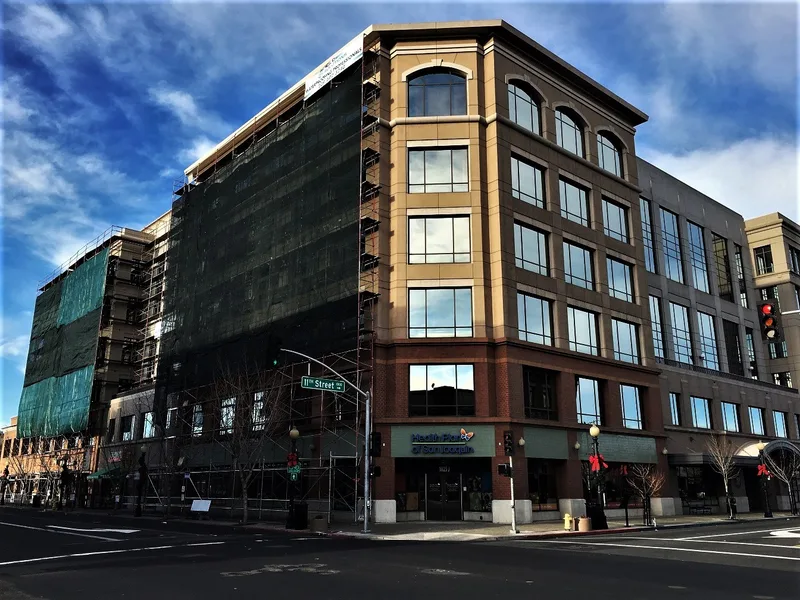
Hotel Covell is a four-story hotel on J Street in downtown Modesto, built in two phases. The first section opened in 1924 with 70 guest rooms, eight shops, a theater and a lobby. An annex facing 11th Street, finished in 1928, added 50 rooms and gave the building an L-shaped plan. San Francisco architect A. W. Cornelius designed both parts for rancher and developer George F. Covell, and Hansen and Buchen built them. Steel and reinforced concrete construction is faced with brick, and a plaster cornice with medallions and a dentil band crowns the walls. Inside, the lobby keeps oak wainscoting, two staircases, decorative plaster and part of its terrazzo floor. The building was listed for architecture as a restrained local interpretation of Beaux Arts Classicism, and as one of the best of the few such buildings left in the city. Storefronts were remodeled in the 1950s, and the hotel closed in the 1980s and stands vacant.
Significance in brief: The nomination argues the hotel is a good vernacular expression of Beaux Arts Classicism with Italian Renaissance influences, and one of the best surviving examples of the style in Modesto. Of the four remaining downtown classical-revival buildings, it is described as the most fully developed stylistically. The upper three stories retain their original massing, windows and ornamental details.
Machine-generated summary. This summary was generated by a language model from the official nomination document and has not been reviewed line by line by an editor. It may contain errors. Check the source document before relying on any detail. Source: nomination document (PDF) · National Archives catalog entry. NRHP reference 94001501, listed December 29, 1994. Summary generated October 2026 (model claude-sonnet-5-5, prompt v1.0-2026-10-29, confidence high).
Key facts
| Address | 1023 J St., Modesto |
|---|---|
| County | Stanislaus County |
| Listed | December 29, 1994 |
| Reference number | 94001501 |
| Resource type | Building |
| Period of significance | 1924-1928 |
| Architect / builder | Cornelius, A. W. (architect); built by contractors Hansen and Buchen |
| Architectural style | Late 19th and 20th century Revival: Beaux Arts, Italian Renaissance |
| Criteria |
|
| Areas of significance | Architecture |
| Level of significance | Local |
| Status (as stated in the nomination) | Currently vacant; the hotel closed in the 1980s. Ground-floor storefronts were altered in the 1950s, while the upper stories and parts of the lobby and mezzanine remain intact. |
| Acreage | 0.9 |
| Coordinates | 37.64118, -121.00037 (NPS GIS) |
What listing means for this property
For an income-producing building, listing (individually or as a contributing building in a district) is the gateway to the 20% federal rehabilitation tax credit on qualified rehabilitation costs, often stackable with state credits. Work claiming the credit must follow the Secretary of the Interior's Standards and be approved in advance.
Listing does not restrict a private owner acting without federal money or permits; where federal funding or licensing is involved, Section 106 review applies.
Noted as vacant in the nomination. Nomination documents can be decades old; current status may differ. If you are considering buying an empty listed property, read the due-diligence checklist.
General information, not legal or tax advice. Rules change; confirm with your State Historic Preservation Office or a qualified adviser.
Sources and further reading
- National Park Service, National Register of Historic Places database (snapshot May 2026), reference 94001501.
- Nomination form (PDF, National Archives) — catalog entry
- Wikipedia article (used for cross-checking only; text not reproduced here)
- Wikidata Q65071509
- This listing as JSON
Last updated October 2026. Found an error? See the editorial policy for how to report it.