Madrona Knoll Rancho District
Also known as: Madrona Manor

Why it's listed
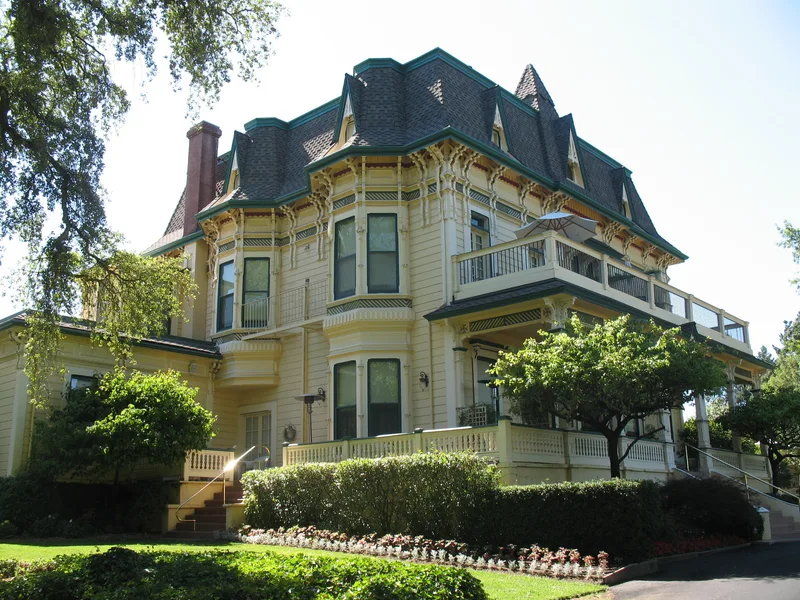
Perched on a knoll overlooking the Dry Creek Valley west of Healdsburg, this 7.92-acre rancho holds seven structures that trace a shift from frontier homestead to showpiece estate. The oldest is a one-and-one-half story Greek Revival farmhouse, believed built in 1862 by the Hooten family. In 1880 the capitalist John A. Paxton added a three-story mansion, a two-story carriage house and a pantry outbuilding, all built by Santa Rosa builder Thomas J. Ludwig. The mansion combines a Second Empire mansard roof with Stick style belt courses, Gothic Revival dormers and Eastlake trim, and it contains ten fireplaces, tiled floors and ornate brass hardware. The carriage house echoes these details. A schoolhouse is counted as a contributor, while a shed and a relocated cottage are non-contributors. Mature native trees fill the landscaped grounds. The district was recognized for its architecture and for illustrating how wealthy San Franciscans invested in Sonoma County in the 1880s.
Significance in brief: The property shows the shift from a simple 1860s homestead ranch into an elaborate residential estate built by San Francisco capitalist John A. Paxton in 1880. It holds one of the few remaining High Victorian villas of the 1880s. The design reflects the collaboration of Paxton with Santa Rosa designer/builder Thomas J. Ludwig.
Machine-generated summary. This summary was generated by a language model from the official nomination document and has not been reviewed line by line by an editor. It may contain errors. Check the source document before relying on any detail. Source: nomination document (PDF) · National Archives catalog entry. NRHP reference 87000573, listed April 2, 1987. Summary generated October 2026 (model claude-sonnet-5-5, prompt v1.0-2026-10-29, confidence medium).
Key facts
| Address | 1001 Westside Rd., Healdsburg |
|---|---|
| County | Sonoma County |
| Listed | April 2, 1987 |
| Reference number | 87000573 |
| Resource type | District |
| Architect / builder | Thomas J. Ludwig (Santa Rosa designer/builder) |
| Architectural style | Second Empire / Stick style (mansion, eclectic); Greek Revival (original 1862 dwelling) |
| Areas of significance | Commerce, Exploration/Settlement, Architecture |
| Level of significance | Local |
| Status (as stated in the nomination) | Condition is described as excellent and altered; the property is occupied and used commercially, with the mansion operating as Madrona Manor. |
| Acreage | 7.9 |
| Coordinates | 38.60452, -122.88626 (NPS GIS) |
What listing means for this property
This is a historic district. Buildings within its boundary are either contributing (they add to the district's significance) or non-contributing. Owners of contributing income-producing buildings can claim the 20% federal rehabilitation tax credit; homeowners should look at state credits. National Register districts impose no design review by themselves; a local historic district ordinance, if one exists, does (the difference explained).
General information, not legal or tax advice. Rules change; confirm with your State Historic Preservation Office or a qualified adviser.
Sources and further reading
- National Park Service, National Register of Historic Places database (snapshot May 2026), reference 87000573.
- Nomination form (PDF, National Archives) — catalog entry
- Wikipedia article (used for cross-checking only; text not reproduced here)
- Wikidata Q682004
- This listing as JSON
Last updated October 2026. Found an error? See the editorial policy for how to report it.